Video tour View all 25 photos
Attached Single · Arlington Heights, IL
$265,000
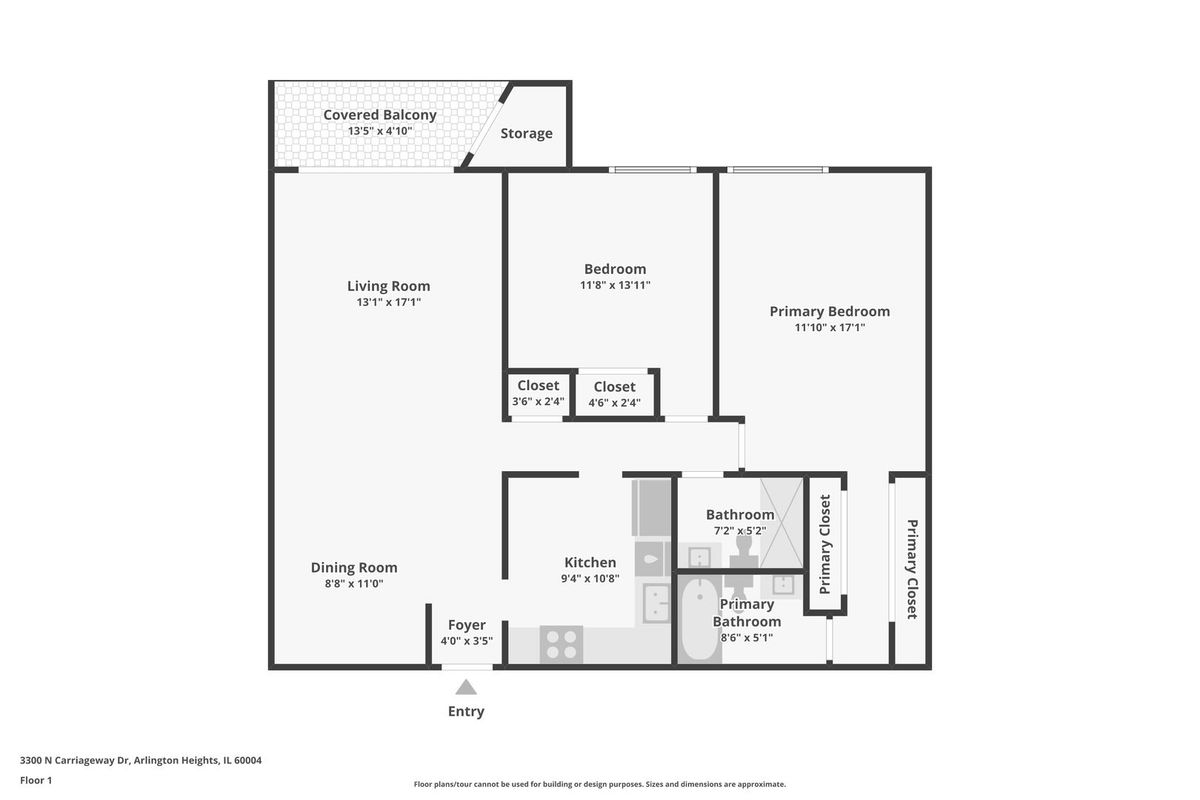
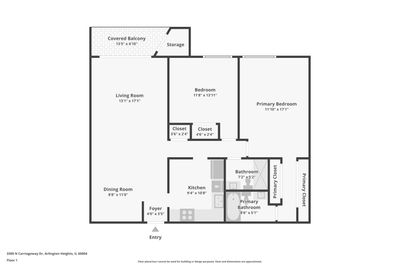
2 beds · 2 baths · 1,200 sqft
3300 N Carriageway Drive #309, Arlington Heights, IL, 60004
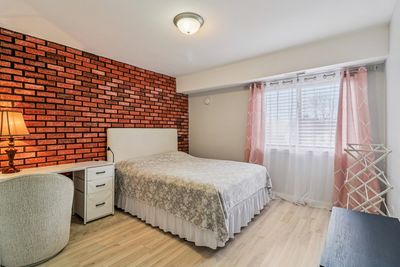
A brick-and-mortar place to make your own — room to make it home.
Active
What’s special
Central airIn-unit laundry
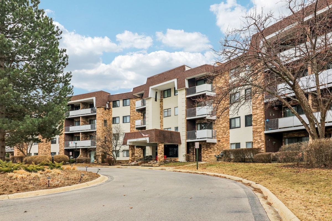
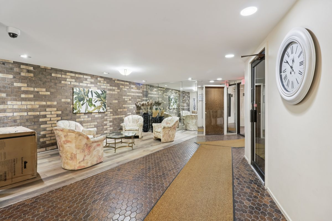
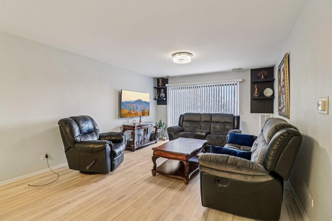
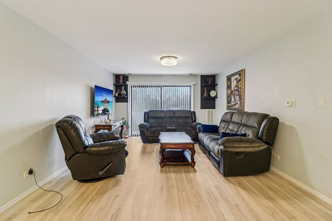
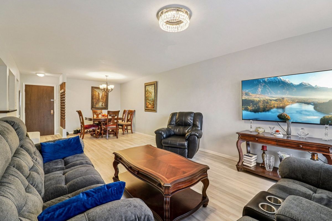
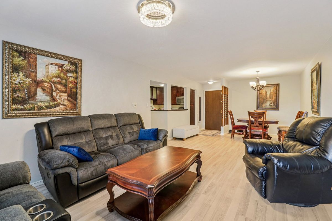
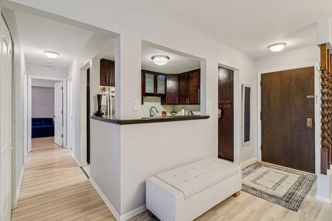
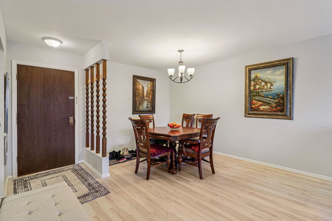
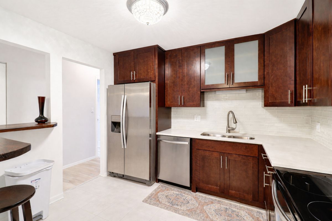
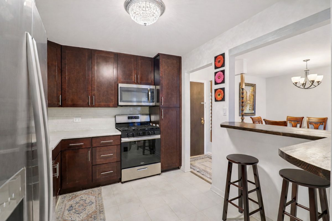
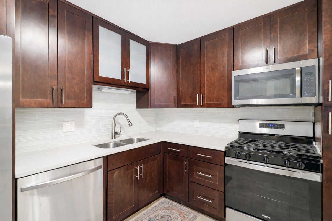
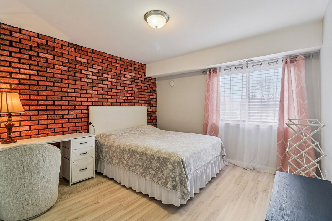
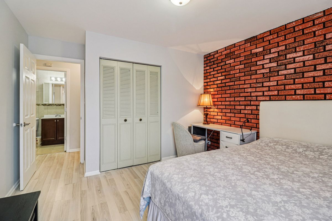
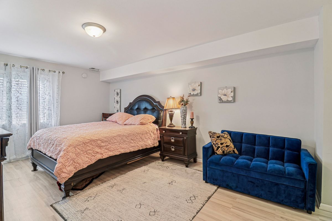
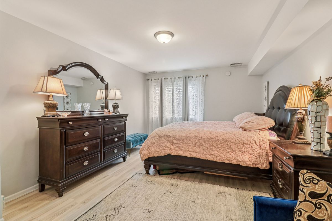
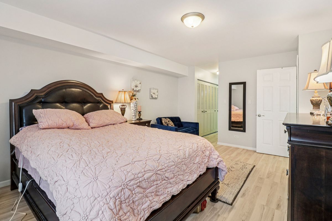
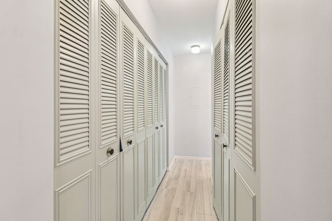
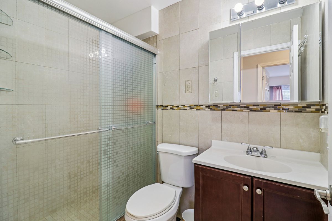
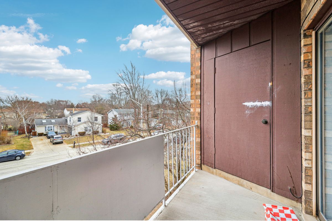
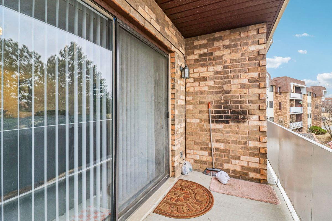
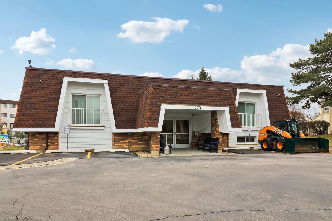
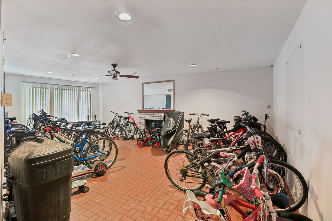
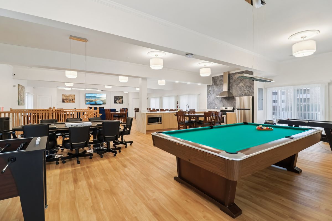
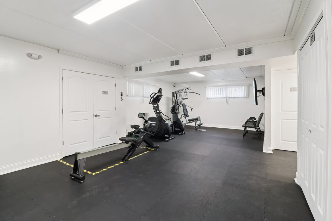
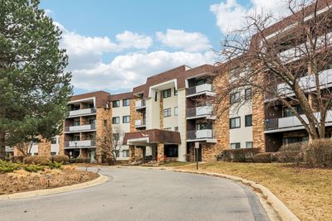
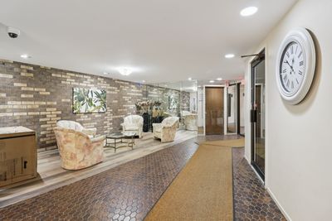
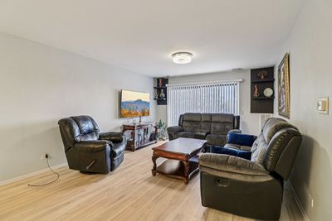
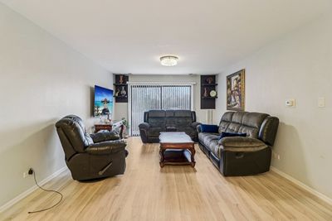
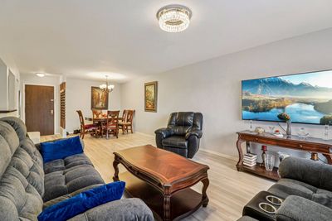
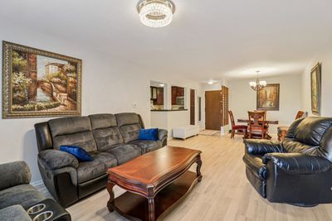
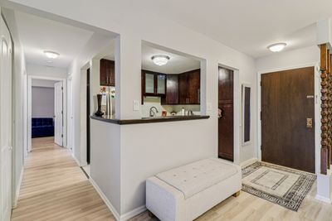
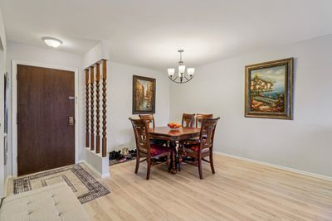
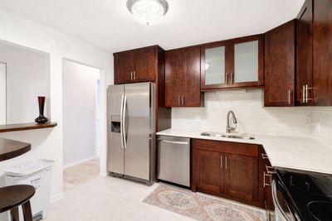
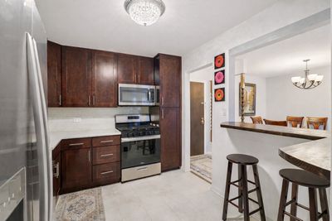
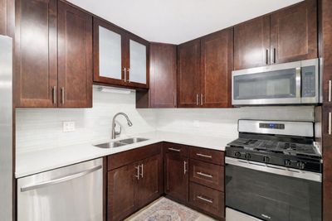
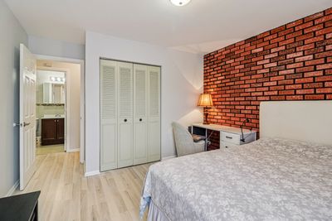
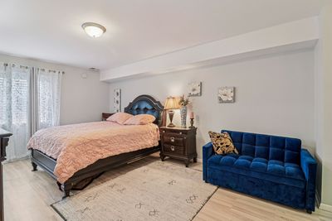
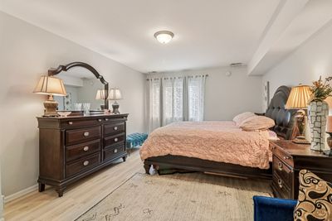
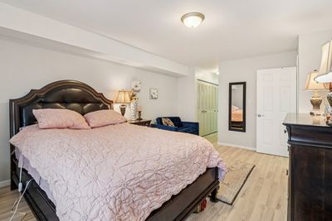
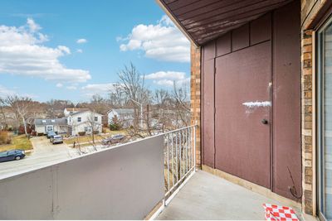
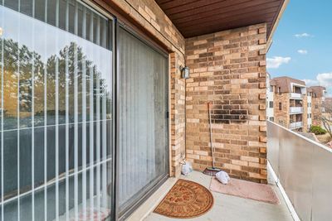
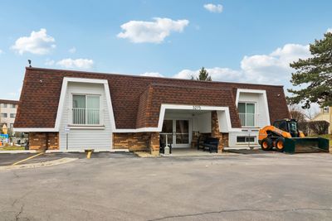
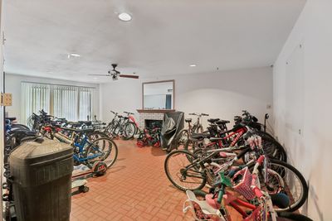
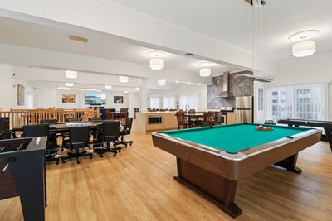
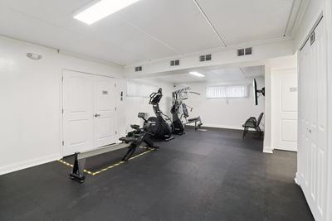
Welcome to Frenchman's Cove Condominiums! This desirable third-floor unit features newer gray-toned hard-surface flooring and an updated kitchen with 42-inch cabinetry, a built-in pantry cabinet, stainless steel appliances, quartz countertops, an upgraded backsplash, and a private balcony. The building's shared amenities include, a spacious bike storage room, laundry facilities conveniently located on each floor, and a leisure locker for storing outdoor equipment. Recent building improvements include updated laundry plumbing stacks, new stucco, extensive roof maintenance, new elevator motors, a new fire panel, a new boiler room, and new valves on all plumbing stacks. Exterior common amenities include a children's play area with a large trampoline, oversized Connect Four game, jungle gym, picnic table, hammock, and additional play equipment. Residents also enjoy access to a community pool and best of all, a newly renovated modern clubhouse which is available for private bookings for a $500 refundable deposit, open 24 hours a day, featuring a game room, 75+ inch TV, comfortable sofas, dining tables, a full kitchen with a double farmhouse sink with a double detachable spray faucet, extra large PA Bluetooth speaker, fitness room, bathrooms, and a soon-to-be-added infrared sauna.
— the listing agent’s description
The home
2 beds
2 baths
1,200 sqft
Built in 1975
Lot PER SURVEY
Attached Single
What it’ll cost
$221 / sqft
$3,895 taxes / yr
$458/mo HOA
55 days on dwello
Estimated monthly payment
$2,269/mo
Principal & interest$1,409
Property taxes$325
Homeowners insurance$77
HOA dues$458
Get pre-qualified →Connect with a licensed lender in the dwello network.
Estimate only — not a loan offer. Example rate; taxes, HOA dues, insurance estimated; your actual rate, payment, taxes, and insurance will vary. dwello is not a lender. Equal Housing Opportunity.
Tour it with a real dwello agent
The agent who meets you here is an actual dwello Home Group team member who knows these streets — not a stranger who bought your name from a portal. You get straight answers on the spot, and the same person stays with you through closing.
On our team, vettedYour info is never soldWith you through closing
Tour this home
In person, on your schedule — a dwello agent meets you there.
WED
Jun 3
THU
Jun 4
FRI
Jun 5
SAT
Jun 6
11:00 am
Schedule a tour
55 days on dwello
Price history
Listed for sale
Mar 2, 2026
$265,000
Property taxes
2025
Annual tax bill (MLS)
Assessed value
2025
County assessor
2024
2023
2022
2021
2020
2019
2018
Assessed value from the Cook County Assessor (open records). Estimated market ≈ assessed × 10 for residential; not an appraisal — verify with the assessor.
Features
Central AirNatural GasForced AirBrickPublic SewerAsphaltAssigned
Schools
Elementary — J W Riley Elementary School
Middle — Cooper Middle School
High — Buffalo Grove High School
Assigned schools per the listing — always verify enrollment + boundaries with the district.
Neighborhood
Loading map…
Nearby places via OpenStreetMap — approximate; verify what matters to you. Map © Mapbox © OpenStreetMap.
MLS listing data
Listed by Kim Alden · Compass
Listing last updated Apr 25, 2026 · data refreshed from the MLS Jun 17, 2026, 6:12 PM CT
Based on information submitted to the MLS GRID as of Jun 17, 2026, 6:12 PM CT. Listing data © MRED LLC, distributed by MLS GRID — deemed reliable but not guaranteed; independently verify. Anything shown below this point is not MLS listing data.
See it in personA real dwello agent on our team — never a sold lead.
Schedule a tour
Message
No pressure — reach out whenever you’re ready.
Similar homes nearby
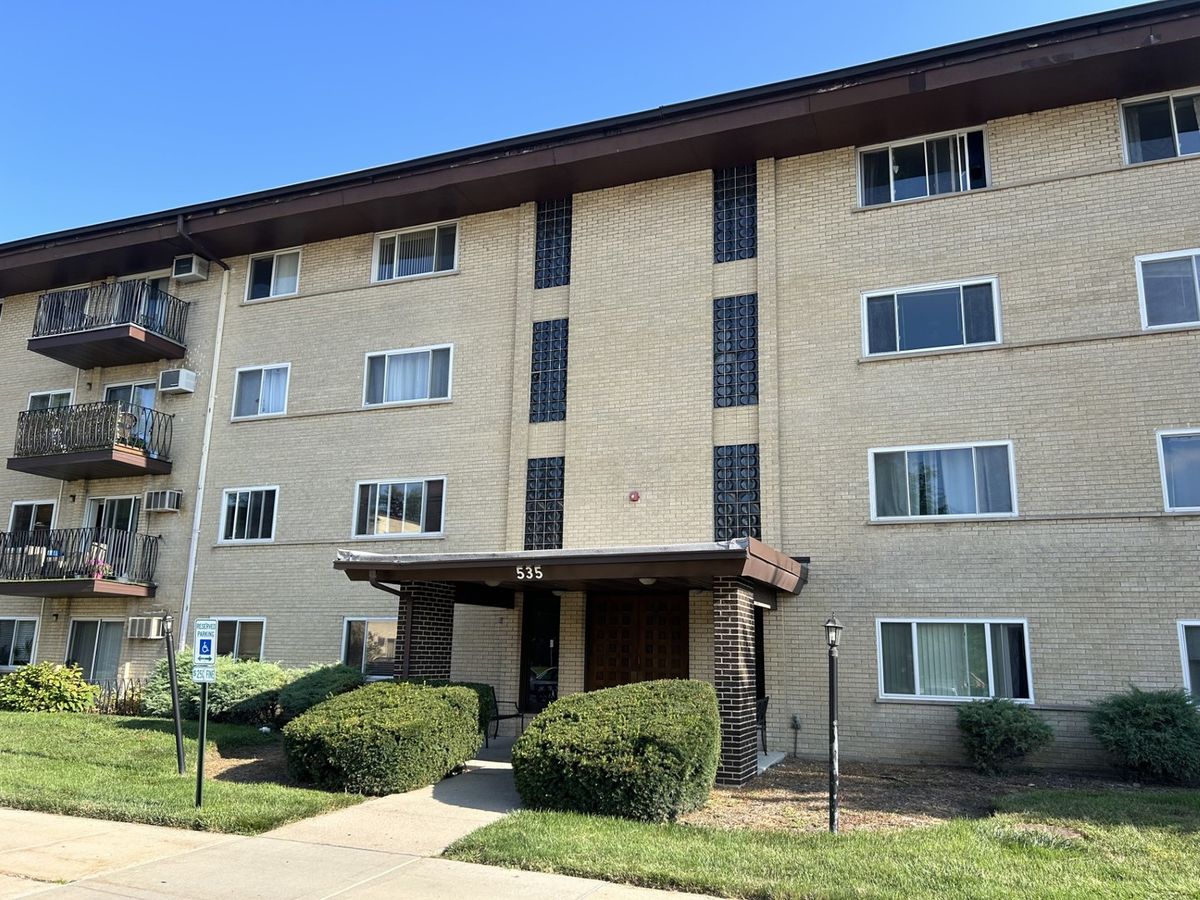
$265,000Active
2 bd · 2 ba · 1,200 sqft
535 S Cleveland Avenue #202
Arlington Heights, IL
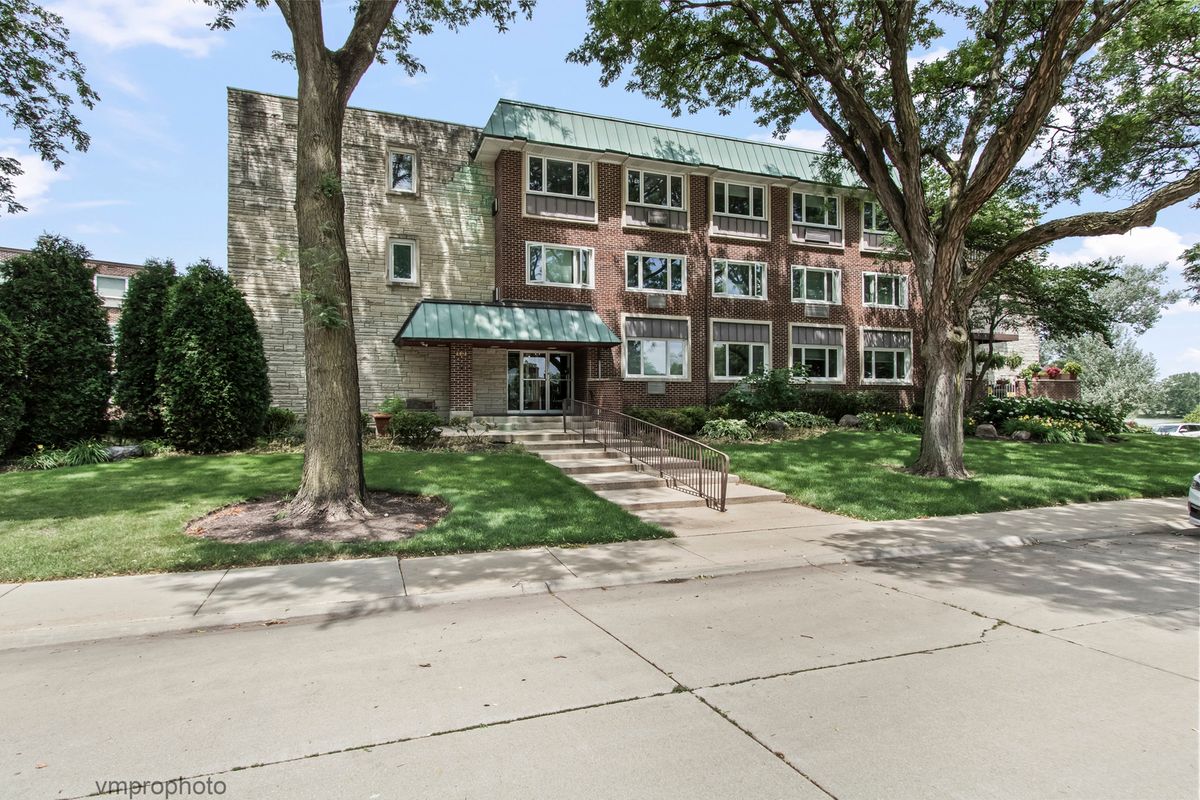
$269,900Active
2 bd · 2 ba · 1,500 sqft
2812 E Bel Aire Drive #303
Arlington Heights, IL
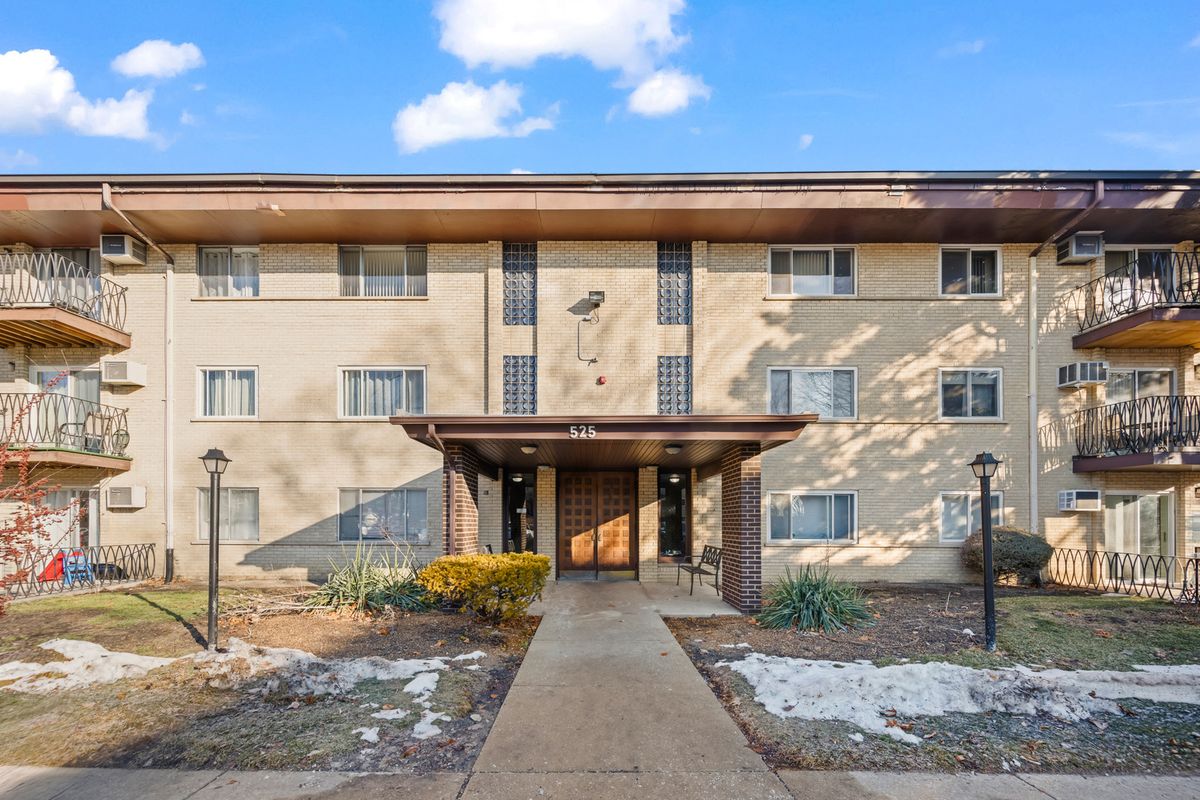
$273,000Active
2 bd · 2 ba · 1,200 sqft
525 Cleveland Avenue
Arlington Heights, IL
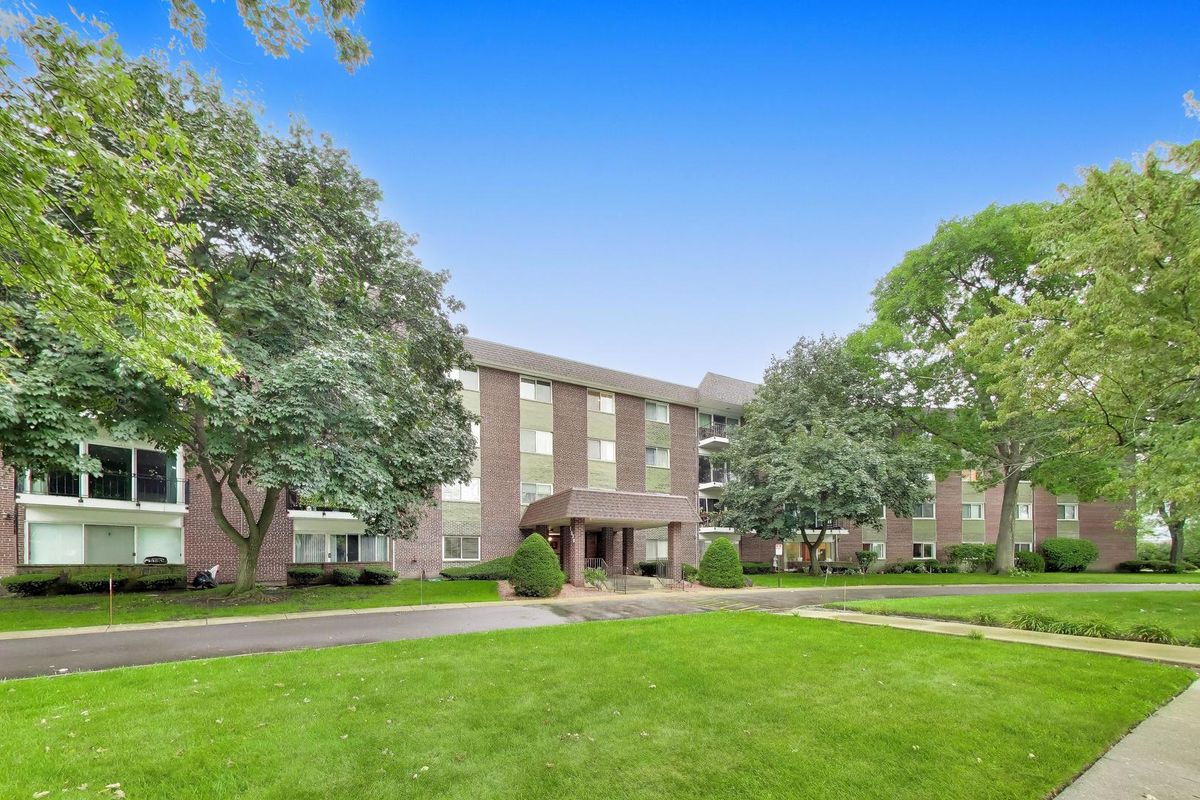
$274,900Active
2 bd · 2 ba · 1,400 sqft
1030 S Fernandez Avenue #2B
Arlington Heights, IL