View all 23 photos
Detached Single · Lake Forest, IL
$799,000
2 beds · 2 baths · 1,245 sqft
331 Granby Road, Lake Forest, IL, 60045
A brick-and-mortar place to make your own — room to make it home.
Active
What’s special
In-unit laundry
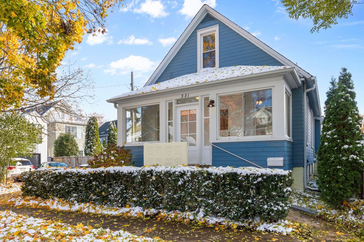
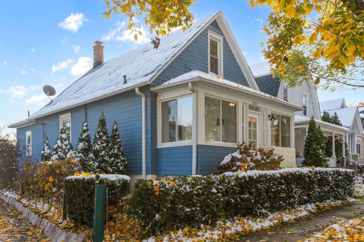
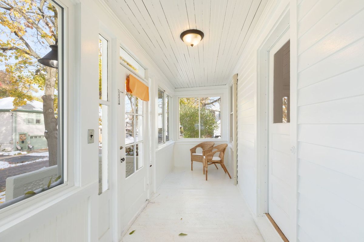
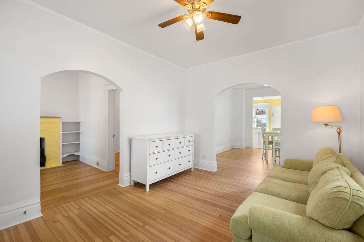
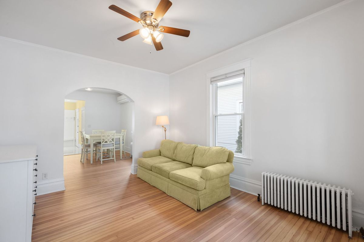
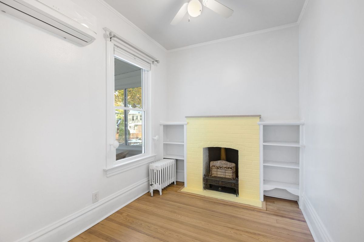

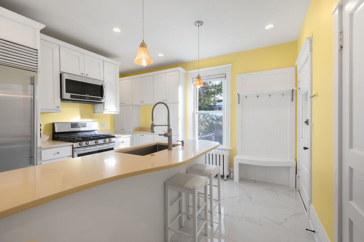
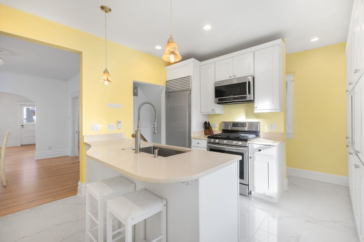
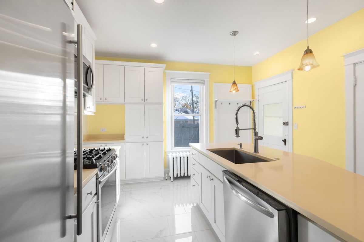
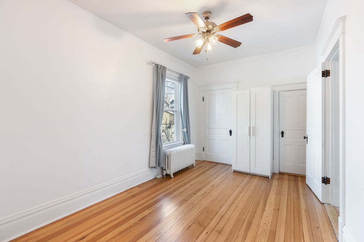
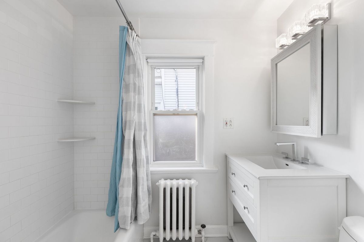
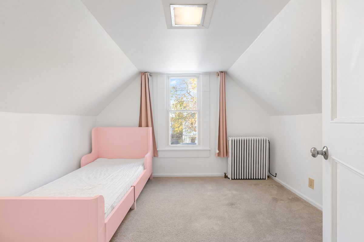
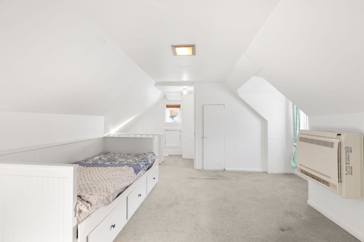
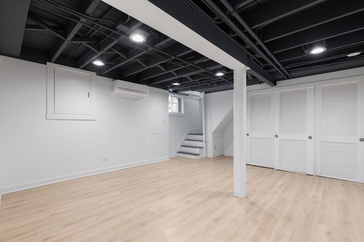
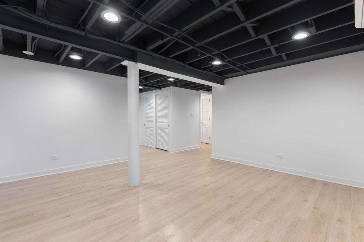
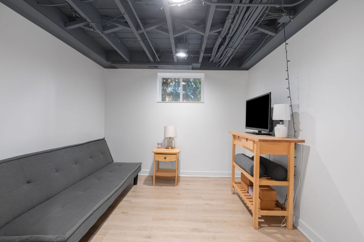
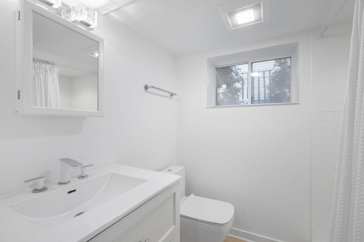
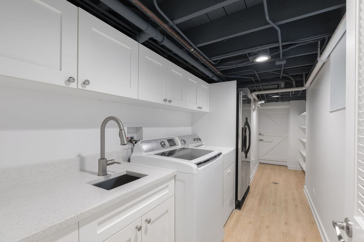
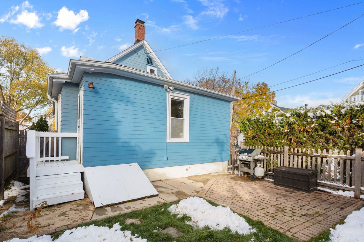
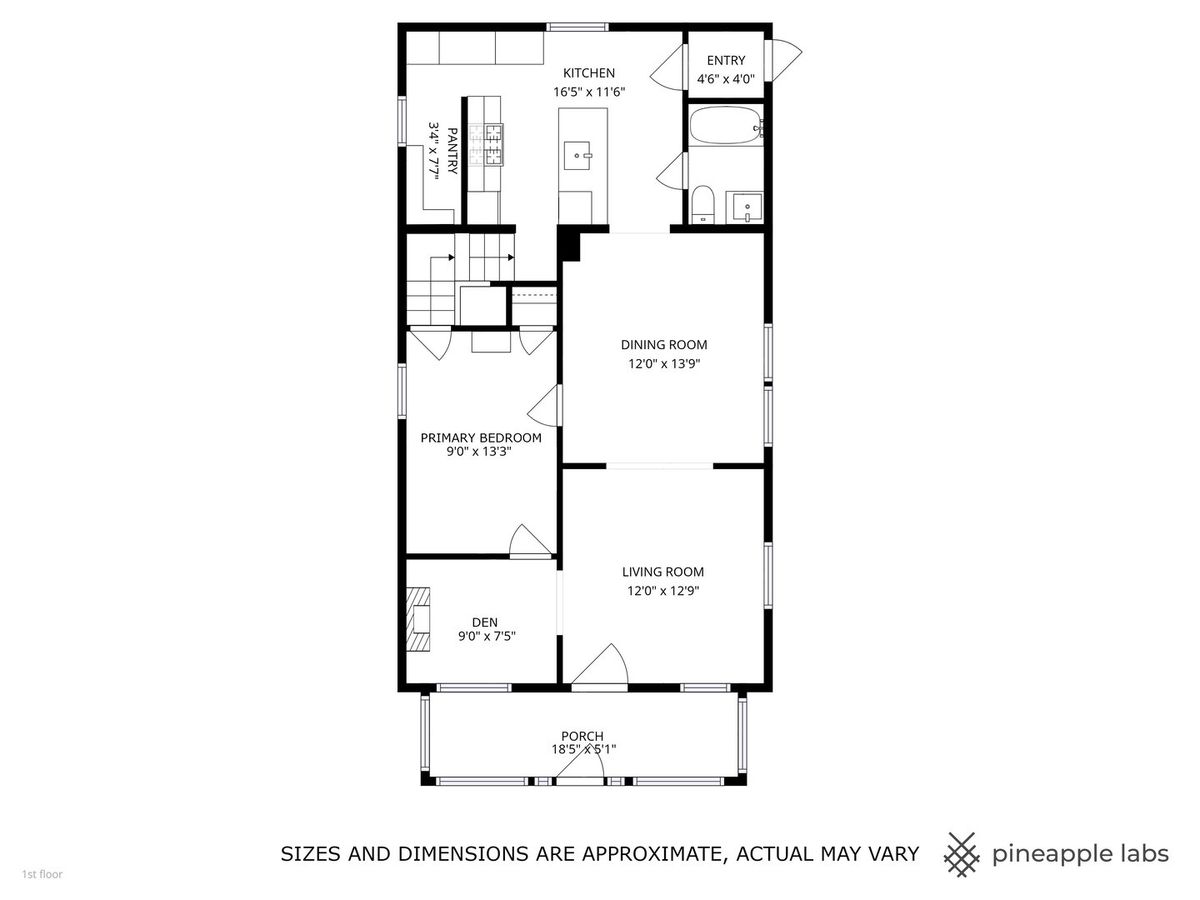
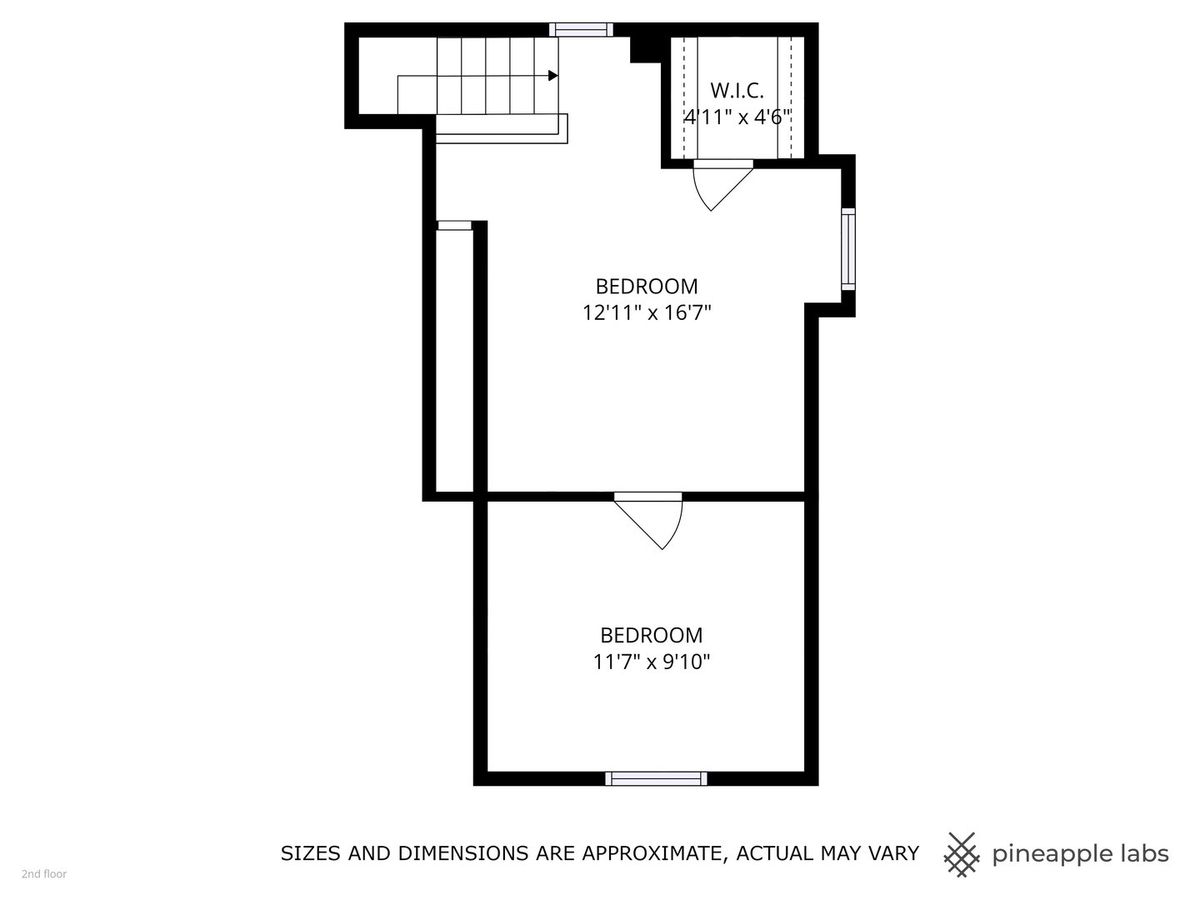
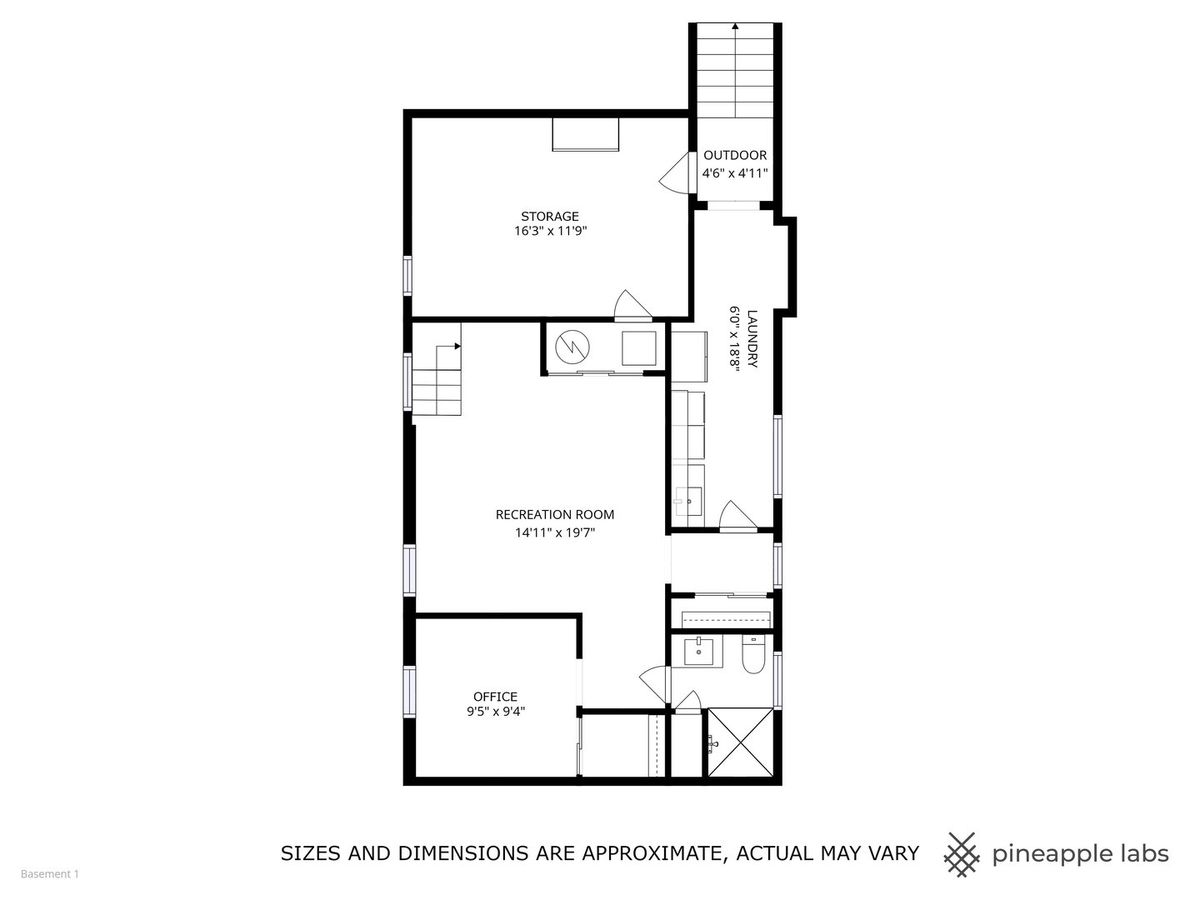
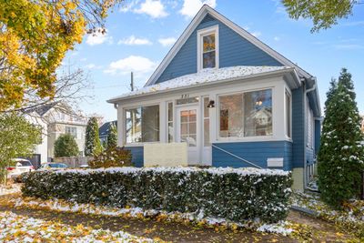
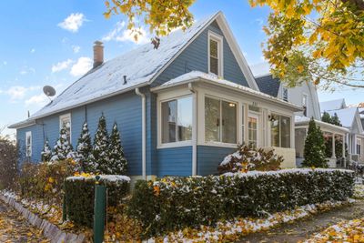
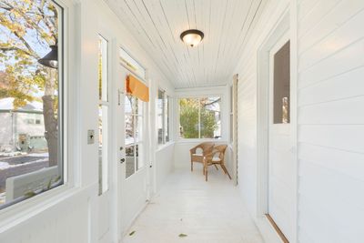
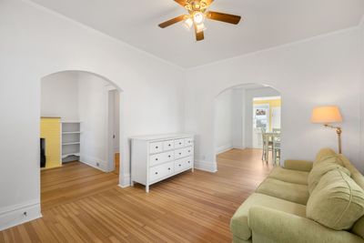
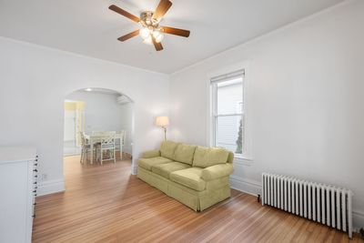
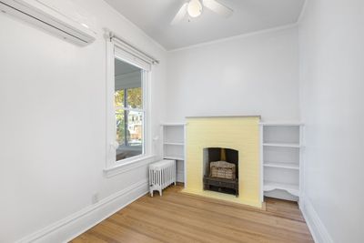
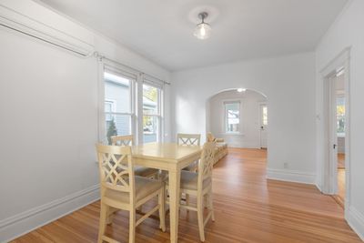
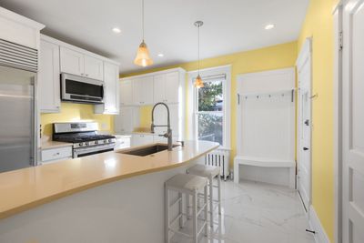
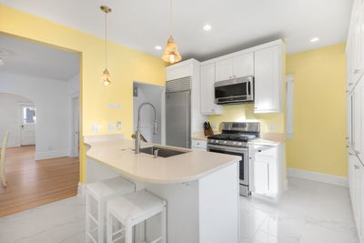
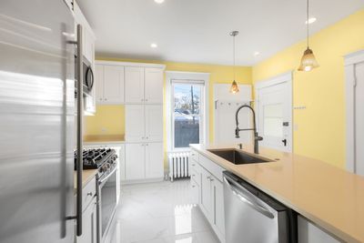
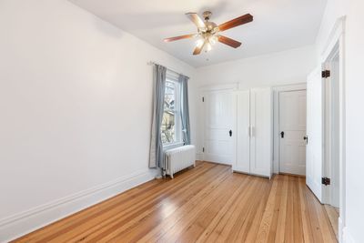
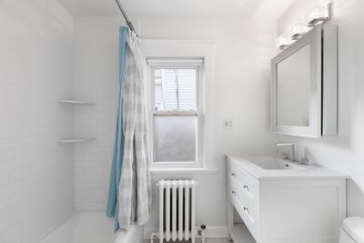
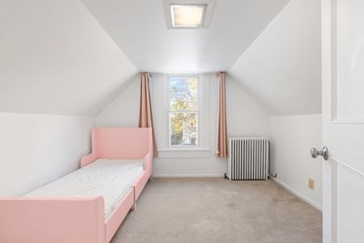
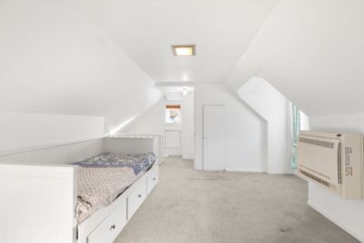
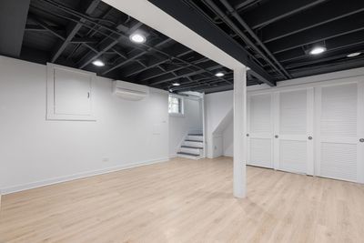
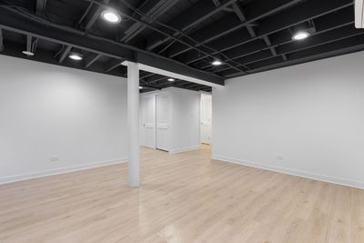
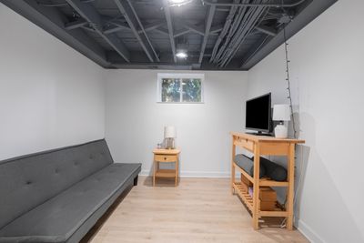
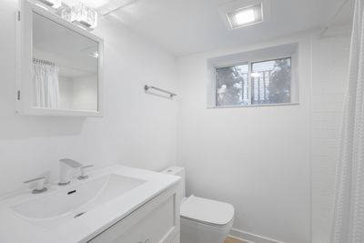
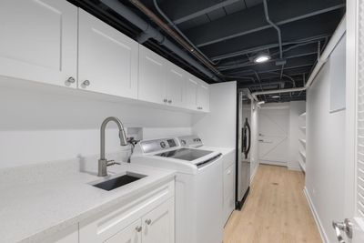
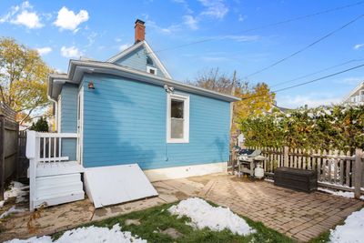
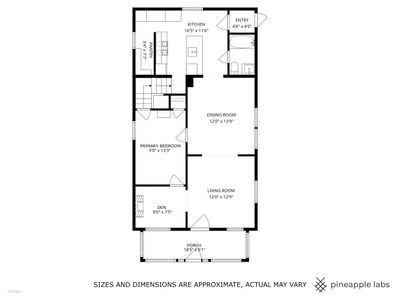
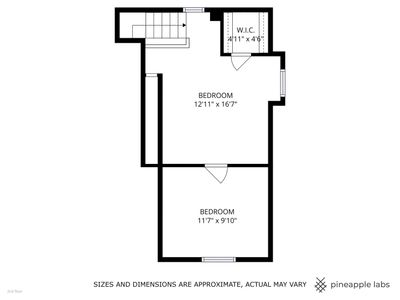
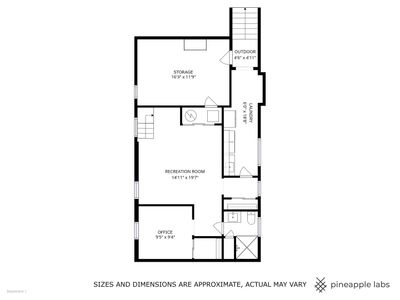
Transformed Storybook Cottage One Block From Downtown Lake Forest. Just moments from the train, shopping, dining, and the beach. Tucked along a quiet enclave in East Lake Forest, this extensively renovated 1925 gabled cottage offers the best of in-town living just down the street. Storybook charm gives the home instant curb appeal while bright, sunny interiors blend vintage character with modern updates-the result of the current owner's meticulous stewardship. Tall ceilings, arched doorways, traditional millwork, and newly lightened original hardwood floors give the main level a timeless quality. The living and dining areas can function as a flexible, open-flow space, equally suited to everyday living and casual entertaining. The kitchen has been completely reimagined with modern appointments, including a Sub-Zero refrigerator, Samsung appliances, a farmhouse sink, updated cabinetry, a breakfast bar, and a well-organized pantry. Just beyond, a rear mudroom offers practical access to the fenced backyard. The first-floor bedroom, with abundant natural light, has easy access to a renovated full bath and direct access to the second floor. Upstairs, the architecture shifts into a cozier scale-a pair of tandem rooms with pitched ceilings ideal for bedrooms, a playroom, or a cozy creative retreat. The fully finished lower level expands the home's footprint. Featuring painted exposed ceilings, luxury vinyl flooring, and thoughtful zoning to accommodate multiple functions, it includes a large recreation area, an office or bonus room, an added full bath, a new laundry room, and generous closeted storage. A rare walkout feature connects directly to the backyard with a storage room beyond. Outside, the property has been transformed with new landscaping, a paver patio, new fencing, and cozy front porch. Behind the scenes, major mechanical upgrades-new copper water service and lines, new electrical, a new furnace and boiler, new HVAC units, a new hot water heater-bring peace of mind to a home with nearly a century of character. Every space reflects the care of a thoughtful renovation that honors the charm of a 1920s cottage while elevating the way the home lives today. If you're seeking in-town proximity, vintage style, and move-in ready spaces in the heart of Lake Forest, this home checks all of the boxes.
— the listing agent’s description
The home
2 beds
2 baths
1,245 sqft
Built in 1925
0.05-acre lot
Detached Single
What it’ll cost
$642 / sqft
$5,638 taxes / yr
No HOA
121 days on dwello
Estimated monthly payment
$4,951/mo
Principal & interest$4,248
Property taxes$470
Homeowners insurance$233
Get pre-qualified →Connect with a licensed lender in the dwello network.
Estimate only — not a loan offer. Example rate; taxes and insurance estimated; your actual rate, payment, taxes, and insurance will vary. dwello is not a lender. Equal Housing Opportunity.
Tour it with a real dwello agent
The agent who meets you here is an actual dwello Home Group team member who knows these streets — not a stranger who bought your name from a portal. You get straight answers on the spot, and the same person stays with you through closing.
On our team, vettedYour info is never soldWith you through closing
Tour this home
In person, on your schedule — a dwello agent meets you there.
WED
Jun 3
THU
Jun 4
FRI
Jun 5
SAT
Jun 6
11:00 am
Schedule a tour
121 days on dwello
Price history
Listed for sale
Nov 16, 2025
$799,000
Property taxes
2025
Annual tax bill (MLS)
From county records — verify with the assessor.
Features
Wall Unit(s)Radiator(s)Sep Heating Systems - 2+OtherStorm SewerAsphaltDriveway
Schools
Elementary — Sheridan Elementary School
Middle — Deer Path Middle School
High — Lake Forest High School
Assigned schools per the listing — always verify enrollment + boundaries with the district.
Neighborhood
Loading map…
Nearby places via OpenStreetMap — approximate; verify what matters to you. Map © Mapbox © OpenStreetMap.
MLS listing data
Listed by Annie Royster Lenzke · Coldwell Banker Realty
Listing last updated Mar 17, 2026 · data refreshed from the MLS Apr 24, 2026, 12:15 PM CT
Based on information submitted to the MLS GRID as of Apr 24, 2026, 12:15 PM CT. Listing data © MRED LLC, distributed by MLS GRID — deemed reliable but not guaranteed; independently verify. Anything shown below this point is not MLS listing data.
See it in personA real dwello agent on our team — never a sold lead.
Schedule a tour
Message
No pressure — reach out whenever you’re ready.
Similar homes nearby
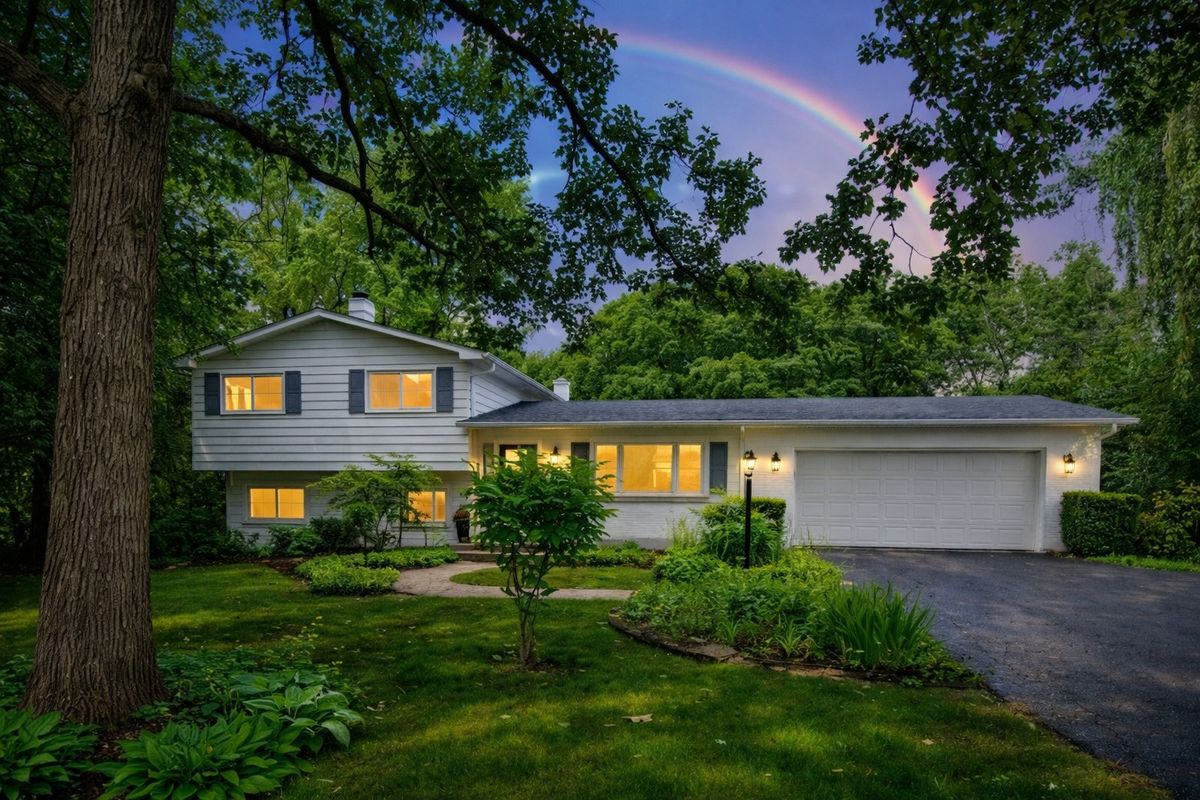
$760,000Active
3 bd · 2 ba · 1,576 sqft
26890 N Longwood Road
Lake Forest, IL
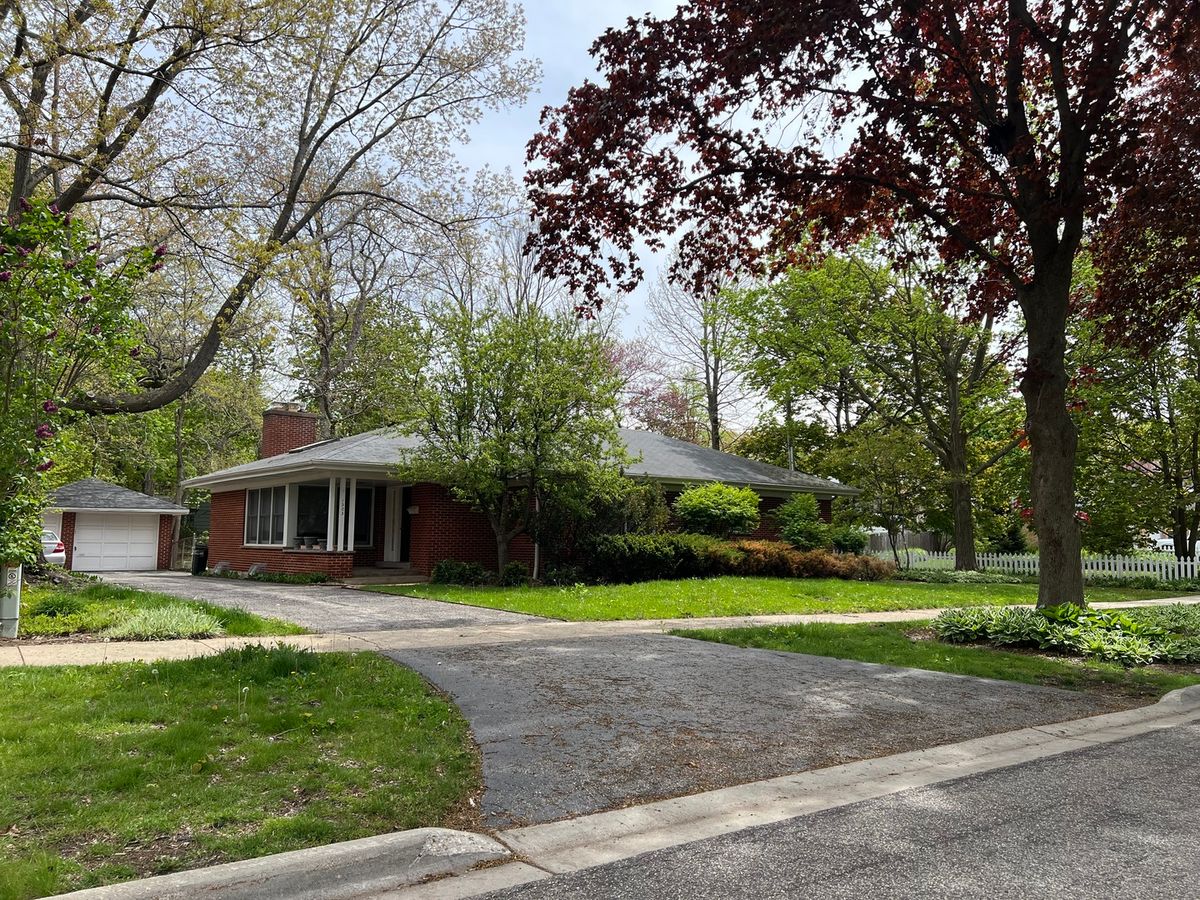
$759,000Active
3 bd · 2.5 ba · 1,935 sqft
1505 Willow Street
Lake Forest, IL
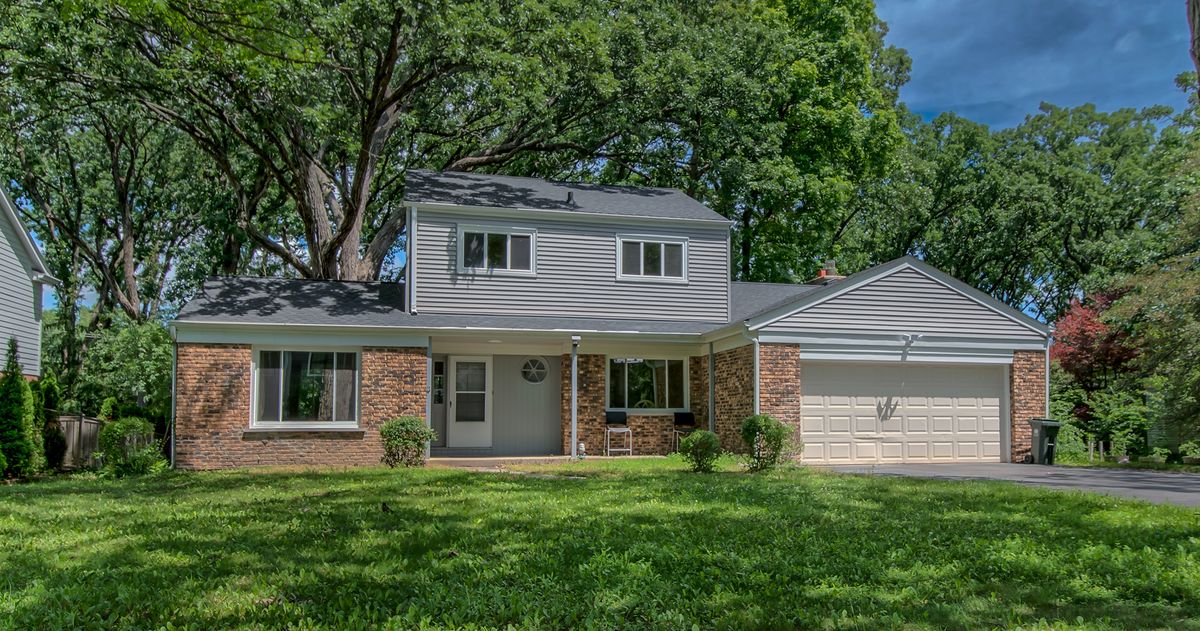
$709,000Active
3 bd · 2.5 ba · 1,848 sqft
104 E Louis Avenue
Lake Forest, IL
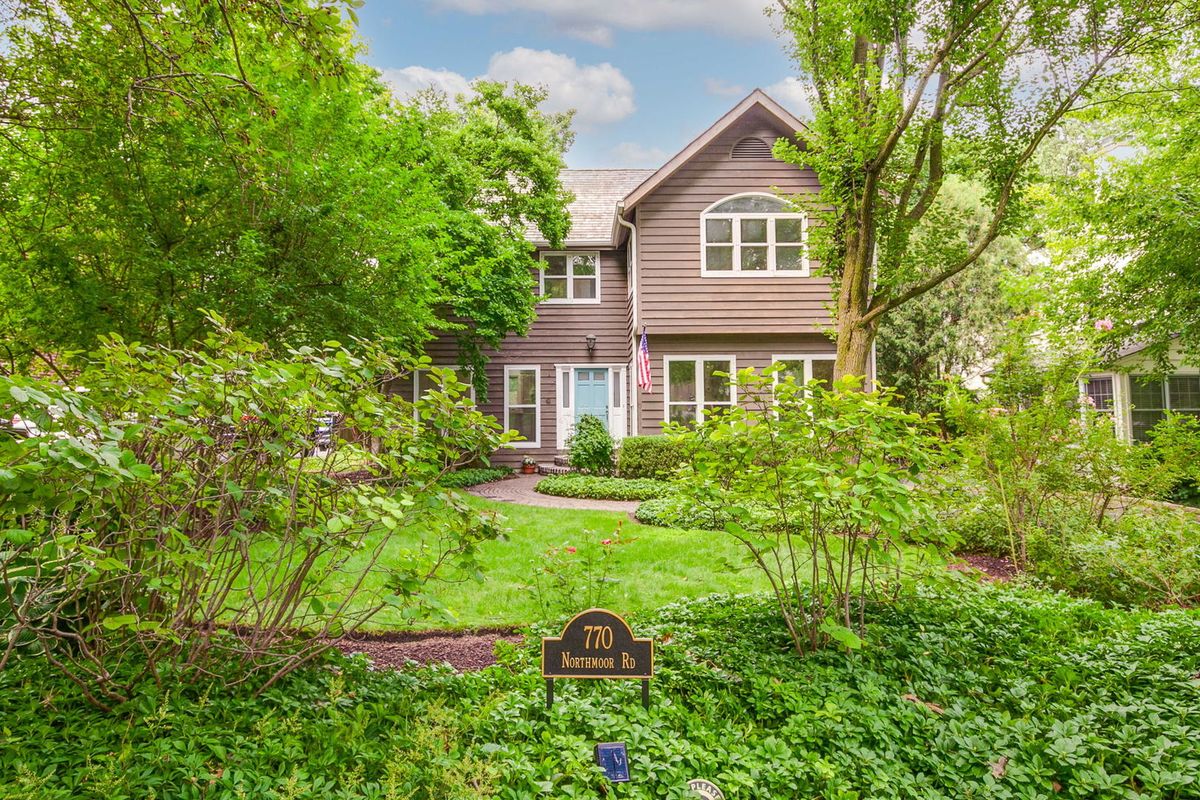
$899,000Active
3 bd · 2.5 ba · 2,317 sqft
770 Northmoor Road
Lake Forest, IL