New construction
View all 37 photos
Detached Single · Chicago, IL
$2,250,000
6 beds · 4.5 baths · 4,500 sqft
2214 Oakdale Avenue, Chicago, IL, 60618
A brick-and-mortar place to make your own — room to make it home.
Active
What’s special
New constructionCentral air2.5-car garageIn-unit laundry
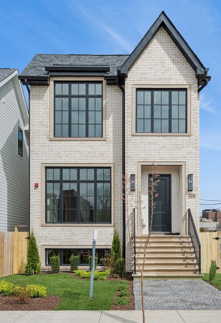
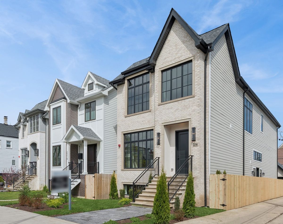
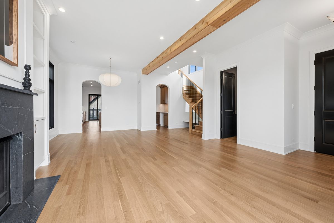
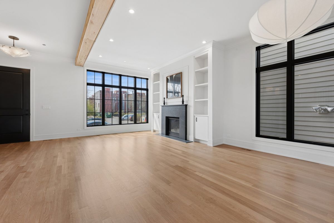
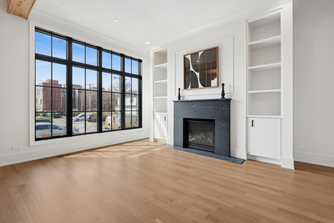
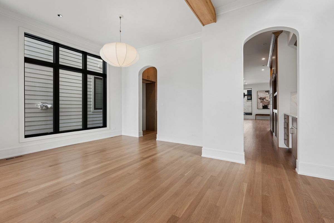
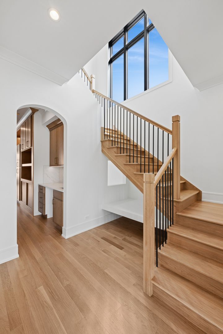
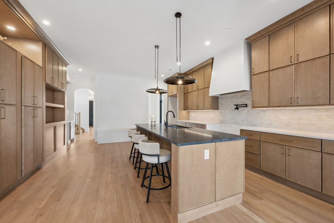
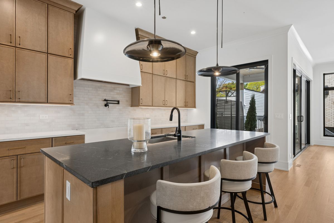
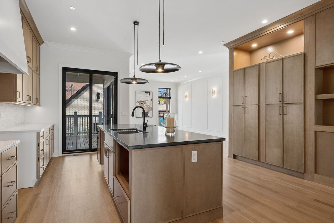
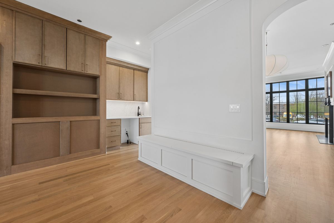
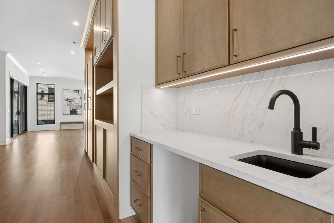
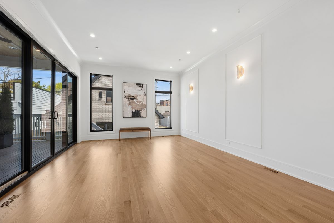
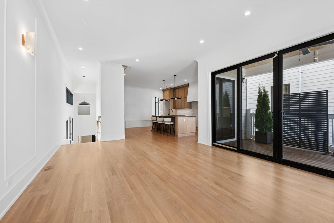
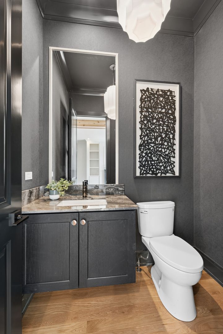
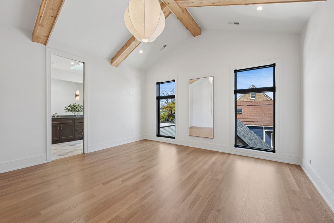
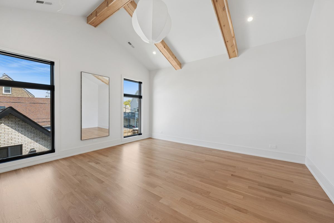
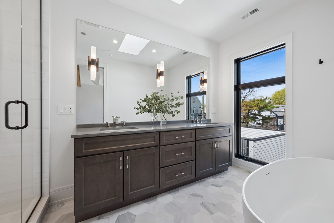
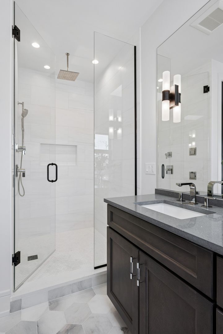
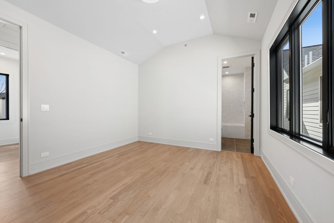
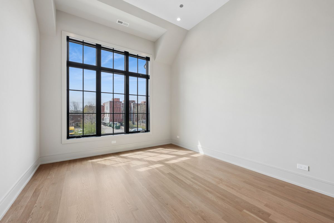
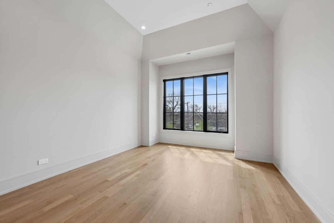
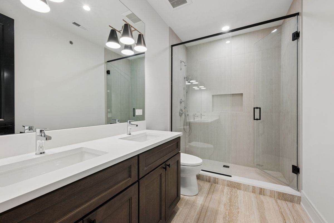
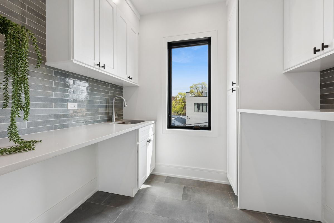
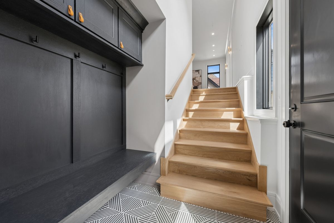
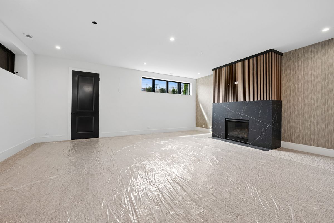
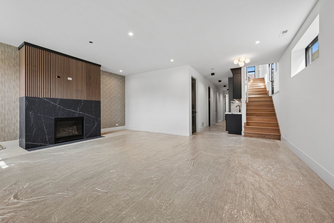
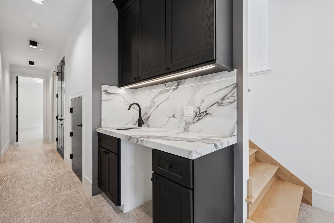
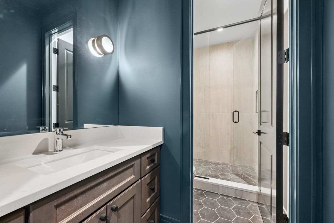
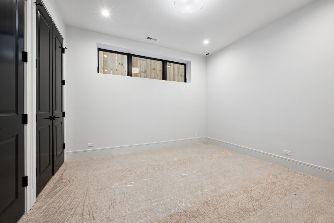
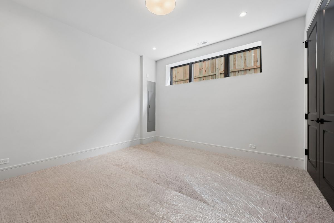
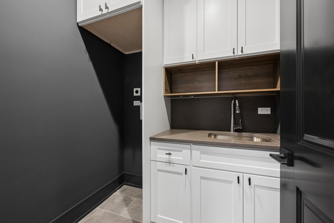
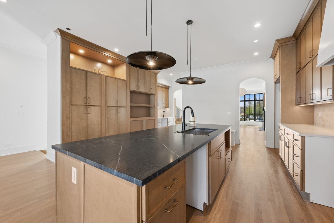
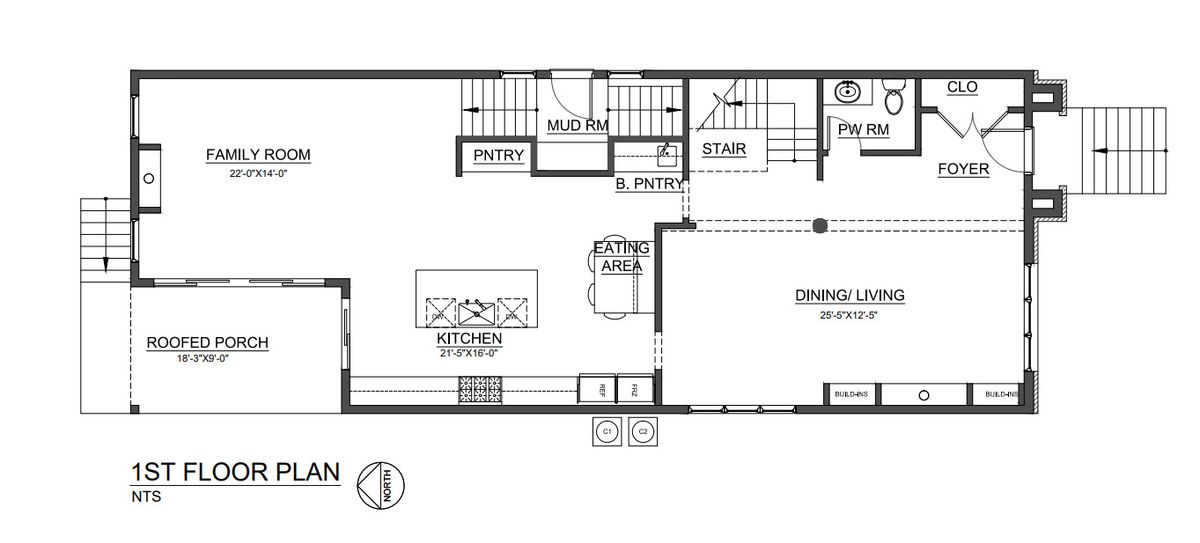
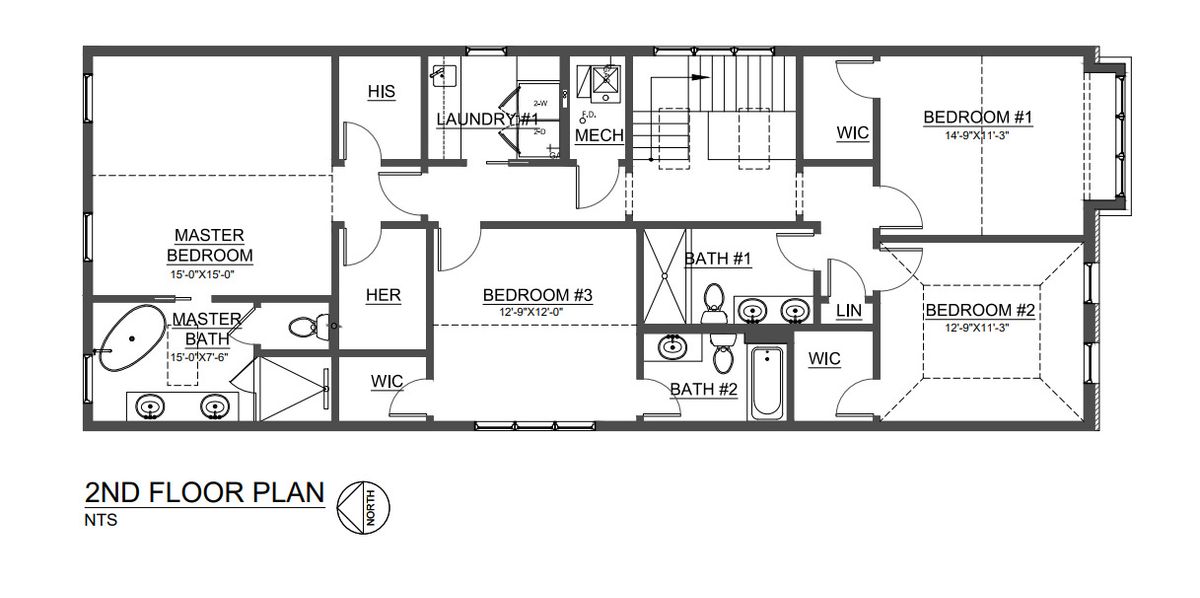
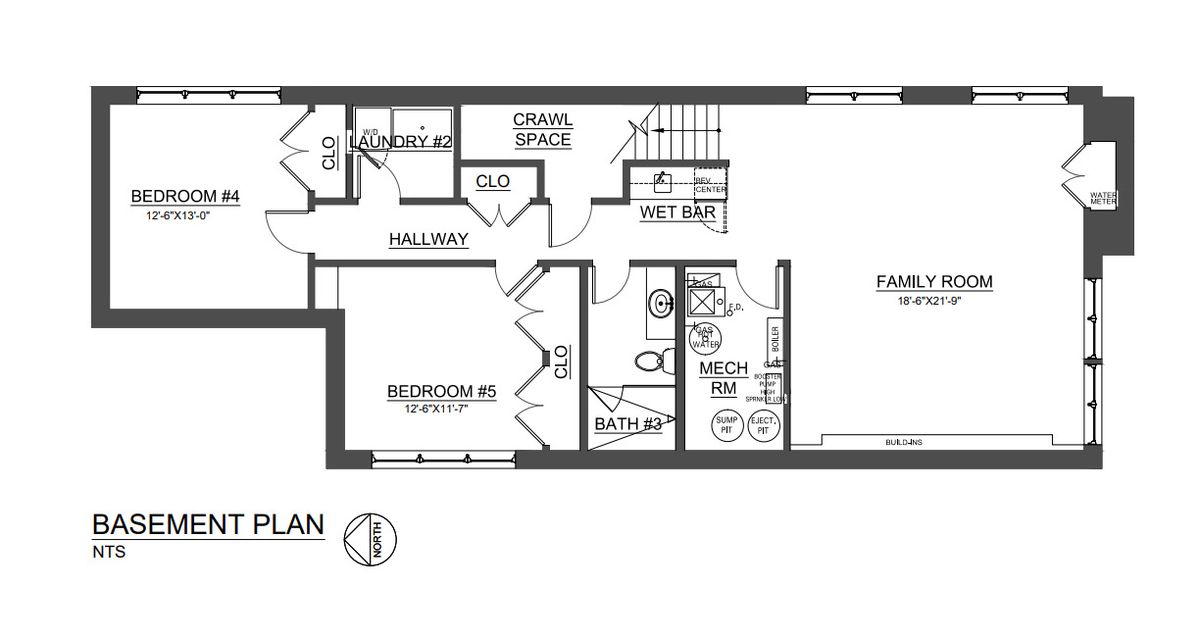
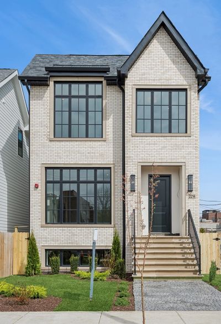
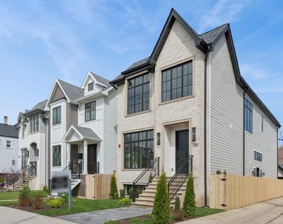
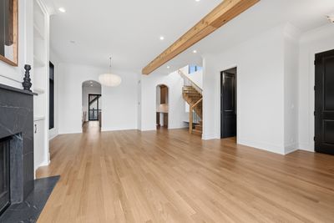
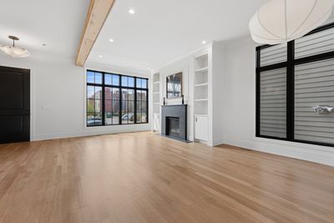
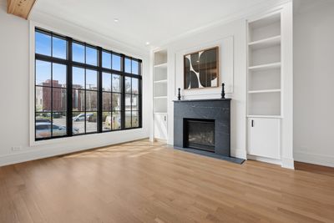
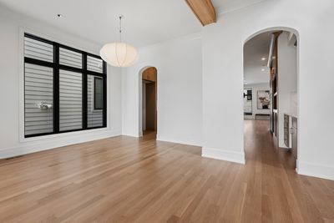
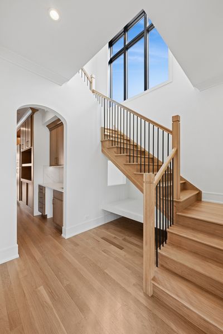
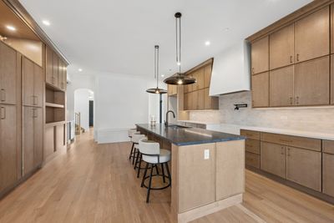
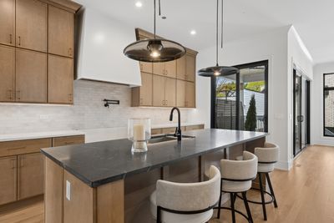
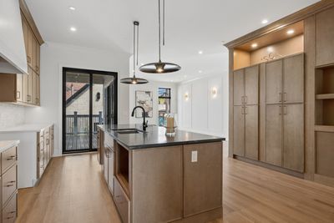
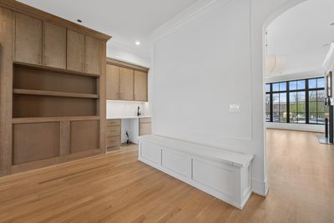
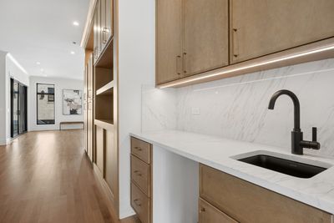
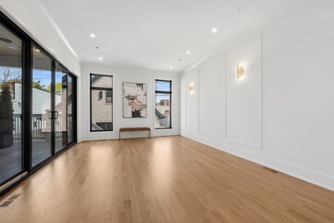
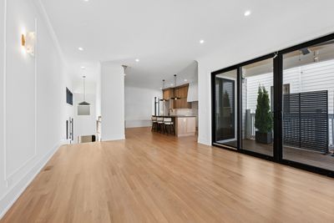
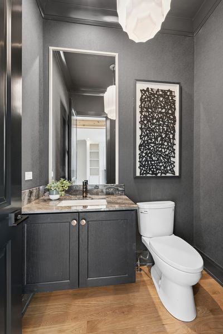
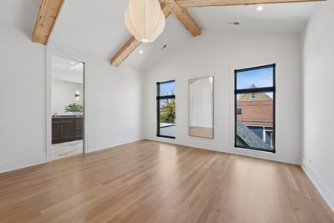
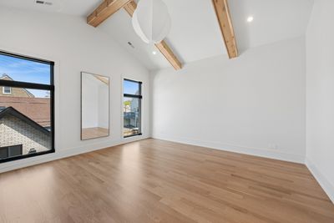
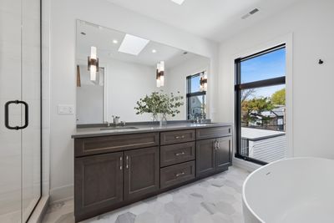
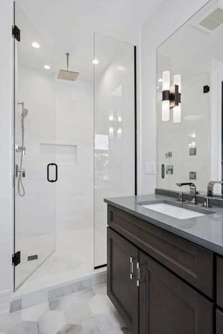
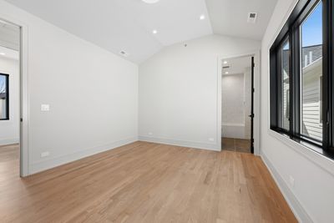

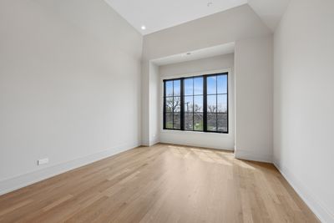
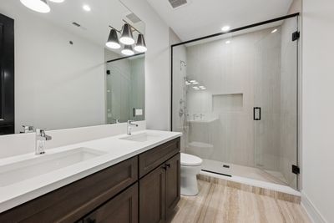
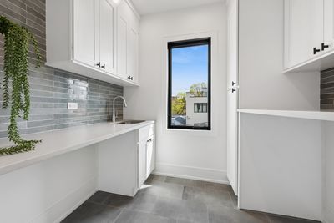
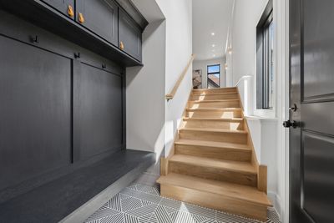
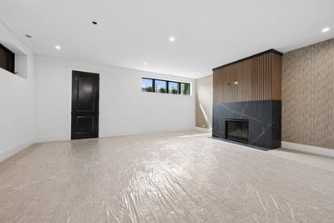
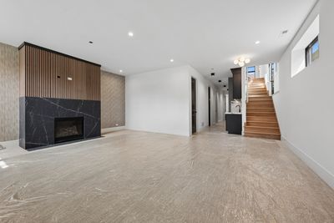
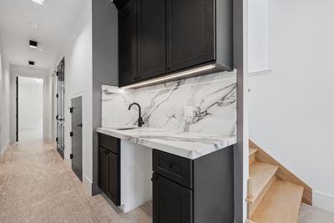
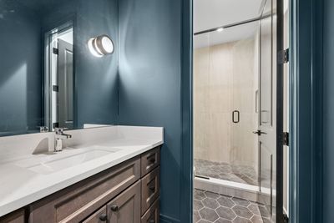
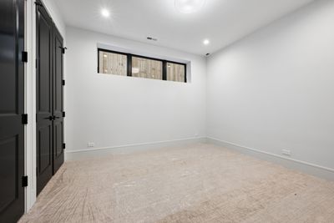
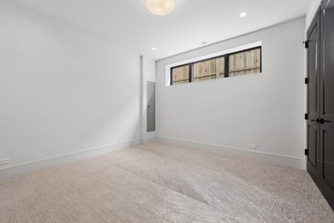
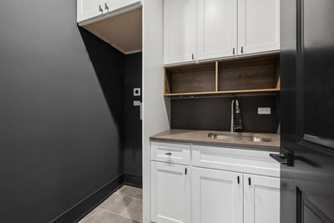
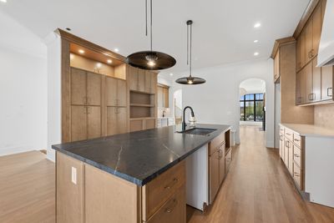
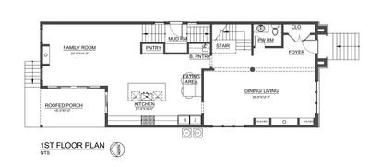
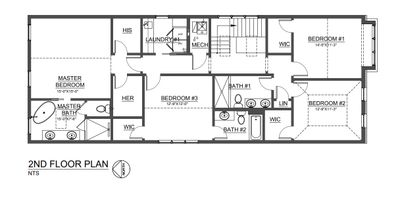
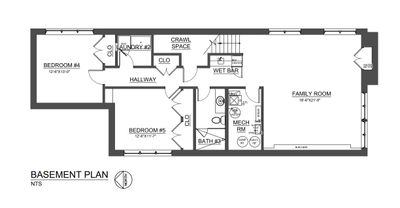
The Bellevue Group is proud to present another exquisite "Work of Art." With their signature large window by the staircase, the use of dramatic paint colors, exceptional lighting throughout, tiles not your same-old-same old. This home is built like a custom home and is not cookie cutter. From the meticulously landscaped front yard to the stunning masonry and limestone front facade, every inch of this home exudes craftsmanship and elegance. The custom entry door welcomes you into a space where masterful finishes and thoughtful design are evident at every turn. This stunning home features 6 bedrooms--4 bedrooms on second level and 2 more in the lower level. providing comfort and privacy. The White Oak flooring throughout adds warmth and sophistication. Custom built-ins and millwork, showcasing superior craftsmanship. Expansive 10-1/2' ceilings on the first floor, creating an open, airy feel. Two beautifully appointed fireplaces with unique surrounds for added charm. Custom lighting that perfectly complements the modern design. Convenient electric vehicle charger prep in the garage for future upgrades. High-end Viking and Bosch appliances in the chef-inspired kitchen. A designer kitchen featuring an abundance of cabinetry, ideal for both cooking and entertaining. Large windows that fill the home with natural light, complemented by recessed lighting for an inviting ambiance. With approximately 4,500 sq. ft. of luxurious living space, this home is a true retreat. The 2.5-car garage comes with two EV Charging stations. Pictures represent another home by same developer to show finishes and quality.
— the listing agent’s description
The home
6 beds
4.5 baths
4,500 sqft
Built in 2026
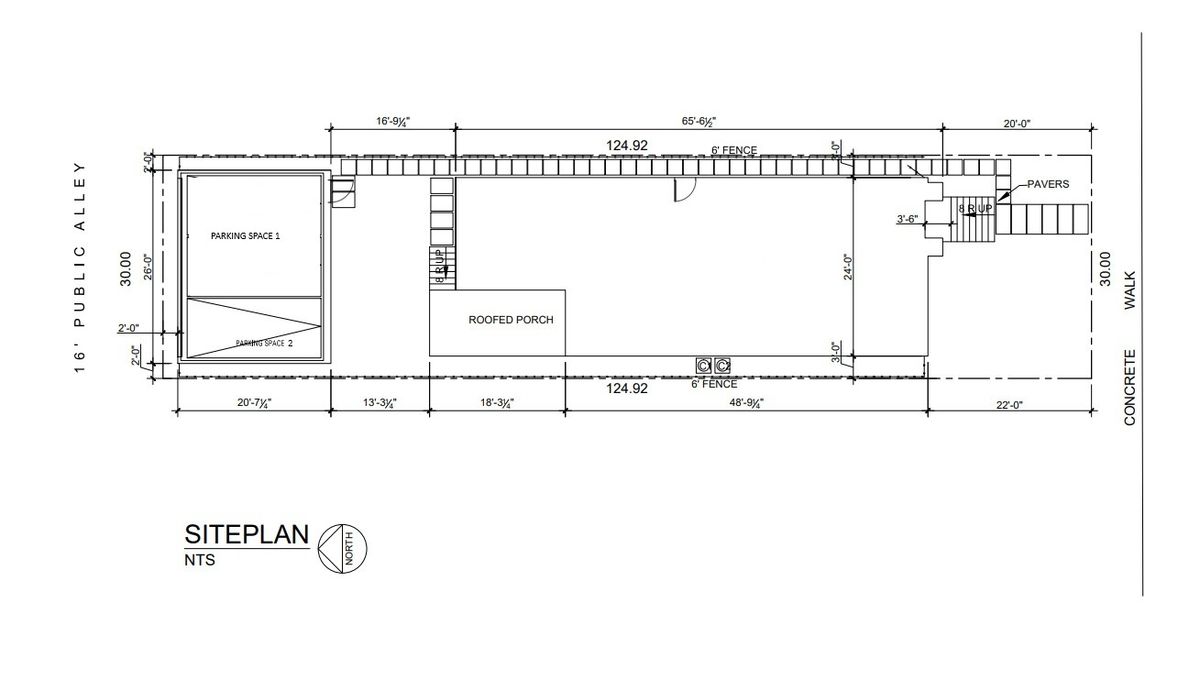
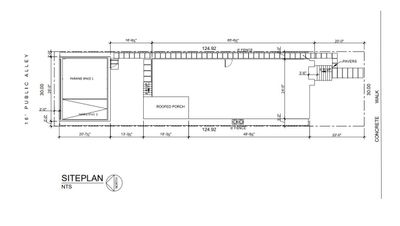
Lot 30X125
2.5-car garage
Detached Single
What it’ll cost
$500 / sqft
No HOA
3 days on dwello
Estimated monthly payment
$16,557/mo
Principal & interest$11,963
Property taxes$3,938
Homeowners insurance$656
Get pre-qualified →Connect with a licensed lender in the dwello network.
Estimate only — not a loan offer. Example rate; taxes and insurance estimated; your actual rate, payment, taxes, and insurance will vary. dwello is not a lender. Equal Housing Opportunity.
Tour it with a real dwello agent
The agent who meets you here is an actual dwello Home Group team member who knows these streets — not a stranger who bought your name from a portal. You get straight answers on the spot, and the same person stays with you through closing.
On our team, vettedYour info is never soldWith you through closing
Tour this home
In person, on your schedule — a dwello agent meets you there.
WED
Jun 3
THU
Jun 4
FRI
Jun 5
SAT
Jun 6
11:00 am
Schedule a tour
3 days on dwello
Price history
Listed for sale
Apr 28, 2026
$2,250,000
Earlier records
Listed
Jun 26, 2026
$2,200,000
Listed
Jun 3, 2026
$2,200,000
Listed
May 1, 2026
$2,250,000
Listed
Apr 15, 2026
$2,350,000
Sold
Aug 15, 2024
$1,950,000
Sold
Jan 6, 2023
$550,000
From MLS records — independently verify.
Property taxes
Assessed value
2022
County assessor
2021
2020
2019
2018
2017
2016
2015
Assessed value from the Cook County Assessor (open records). Estimated market ≈ assessed × 10 for residential; not an appraisal — verify with the assessor.
Features
Central AirNatural GasForced AirRadiant FloorBrickFramePublic SewerGarage Door OpenerYes
Neighborhood
Loading map…
Nearby places via OpenStreetMap — approximate; verify what matters to you. Map © Mapbox © OpenStreetMap.
MLS listing data
Listed by Barbara O'Connor · Baird & Warner
Listing last updated Apr 30, 2026 · data refreshed from the MLS Apr 30, 2026, 8:05 AM CT
Based on information submitted to the MLS GRID as of Apr 30, 2026, 8:05 AM CT. Listing data © MRED LLC, distributed by MLS GRID — deemed reliable but not guaranteed; independently verify. Anything shown below this point is not MLS listing data.
See it in personA real dwello agent on our team — never a sold lead.
Schedule a tour
Message
No pressure — reach out whenever you’re ready.
Similar homes nearby
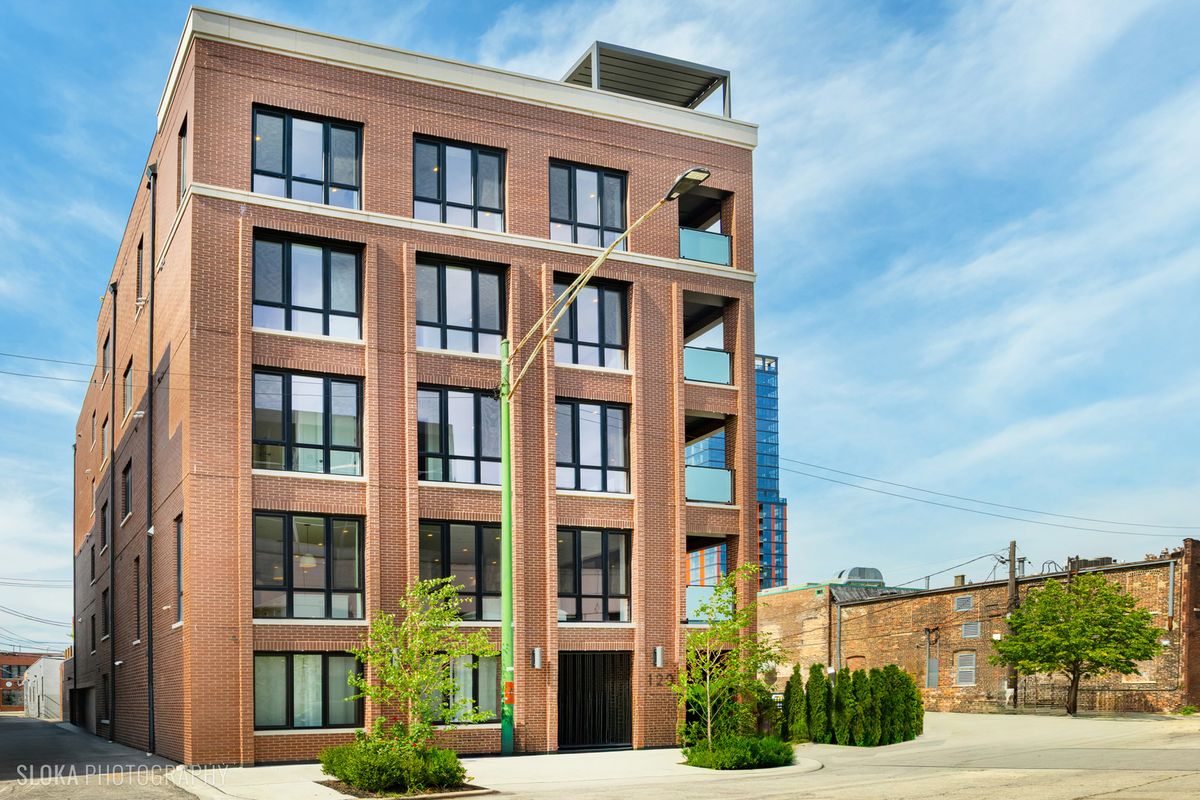
$2,250,000Active
5 bd · 4 ba
116 Willard Court
Chicago, IL
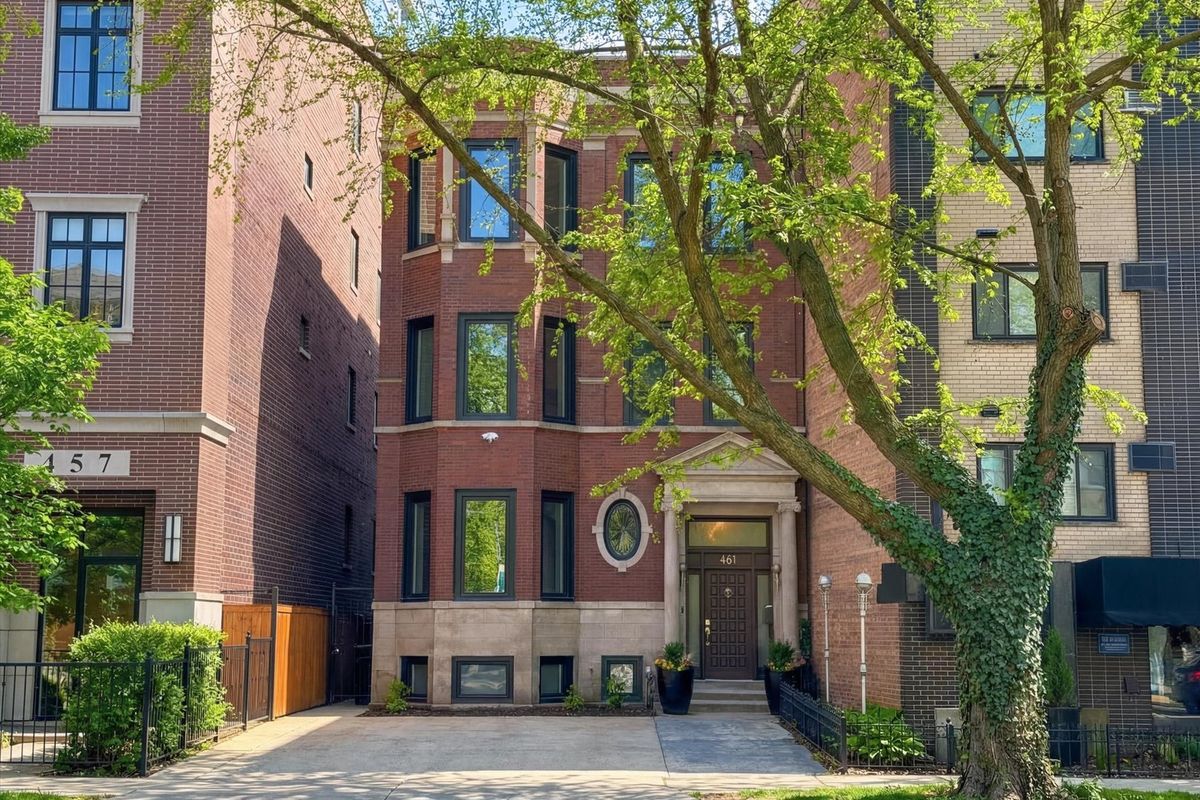
$2,240,000Active
6 bd · 4 ba · 5,246 sqft
461 W Melrose Street
Chicago, IL
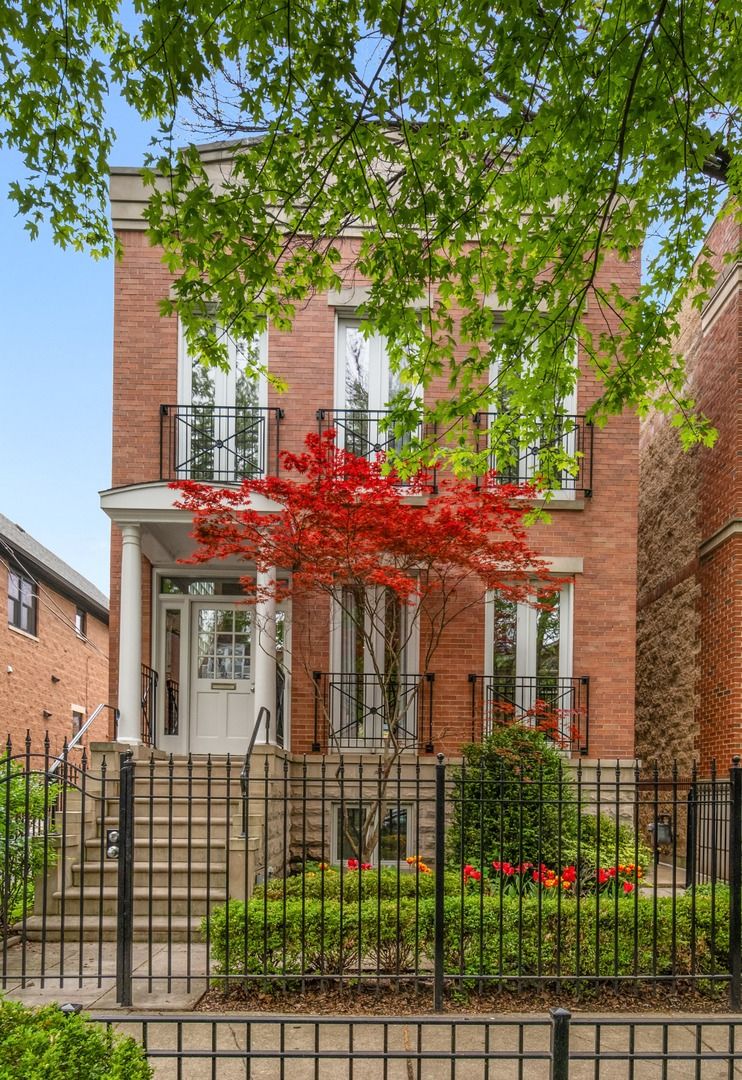
$2,295,000Active
6 bd · 3.5 ba
2715 N Bosworth Avenue
Chicago, IL
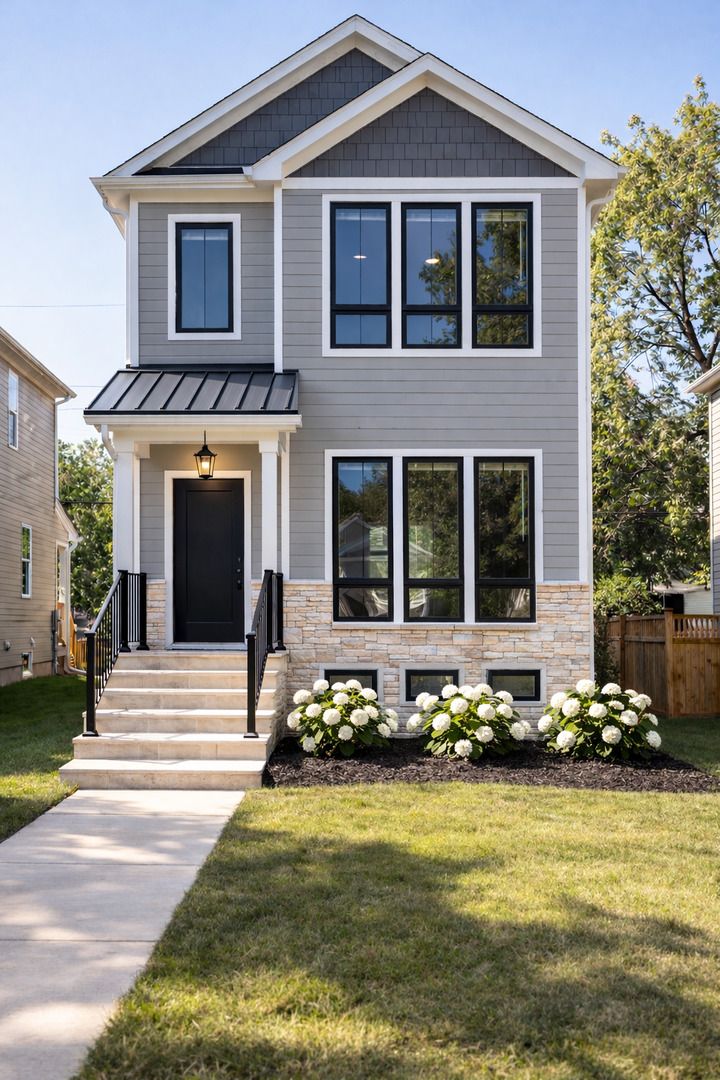
$2,199,000Active
6 bd · 5 ba · 4,200 sqft
4616 N Claremont Avenue
Chicago, IL