View all 27 photos
Detached Single · East Dundee, IL
$280,000
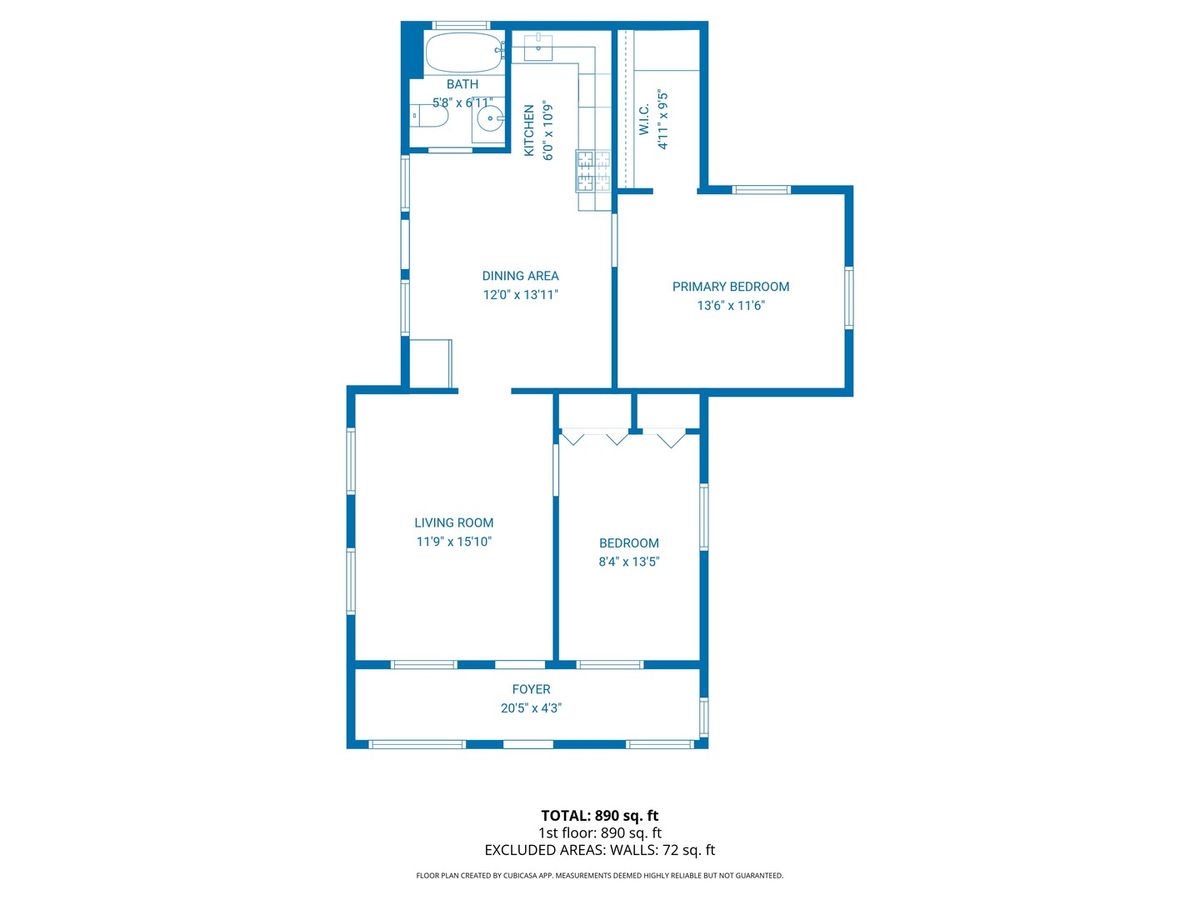
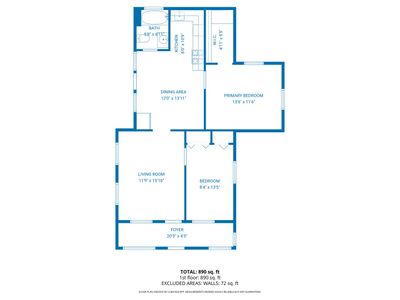
2 beds · 1 baths · 909 sqft
306 Johnson Street, East Dundee, IL, 60118
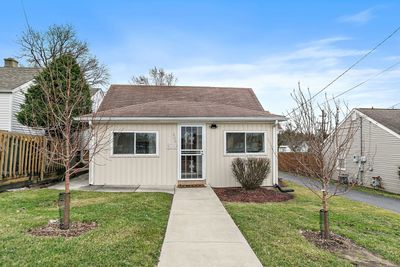
A brick-and-mortar place to make your own — room to make it home.
Active
What’s special
Central air2-car garage
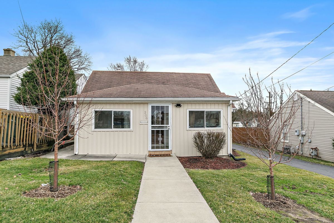
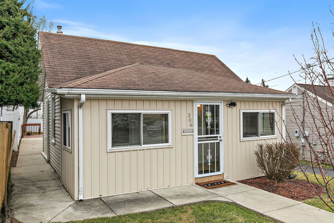
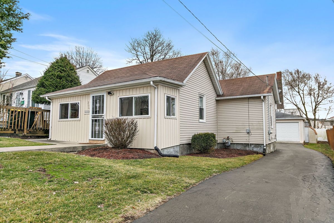
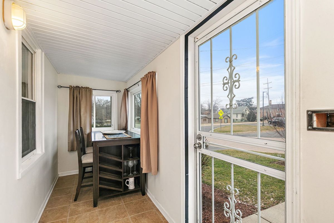
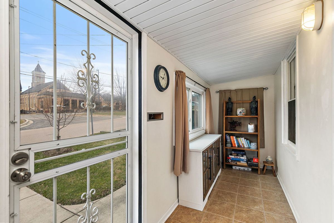
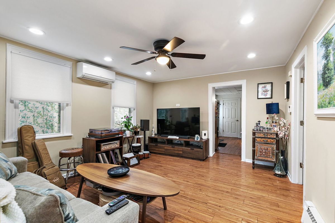
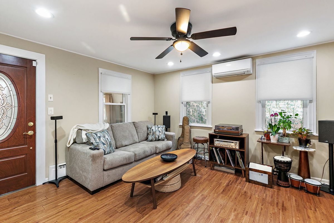
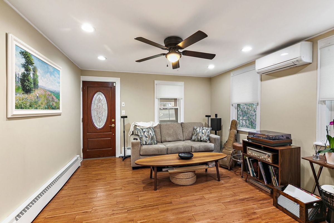
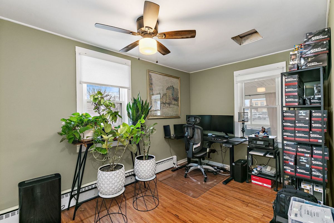
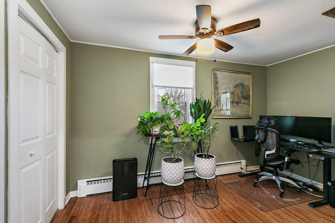
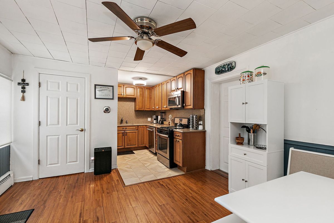
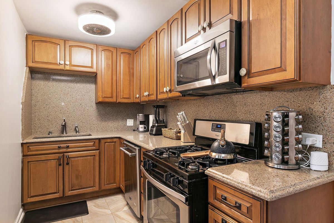
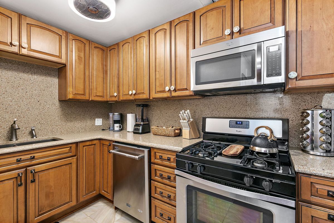
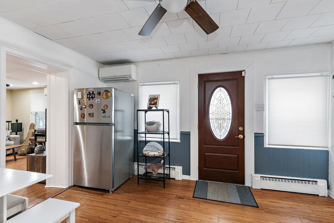
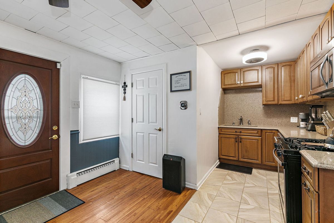
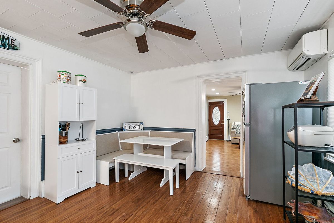
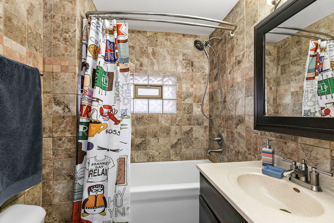
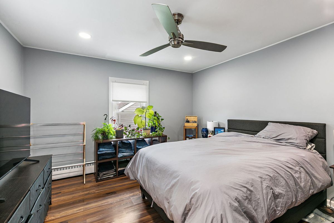
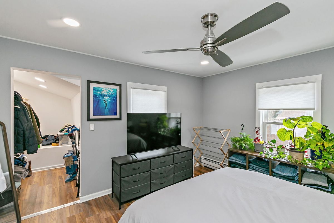
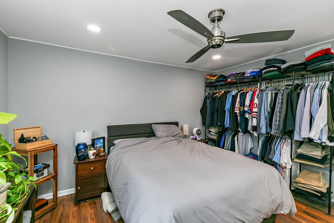
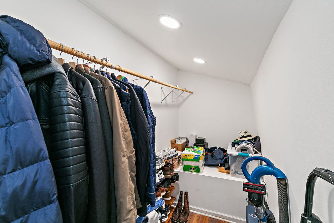
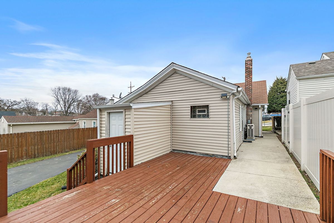
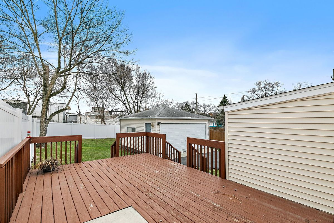
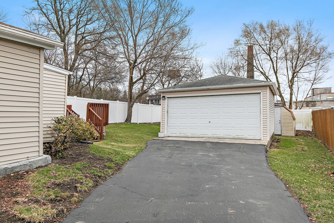
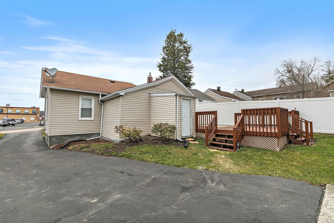
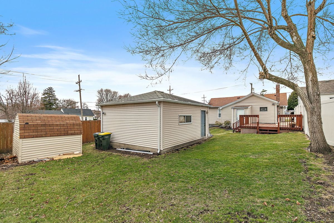
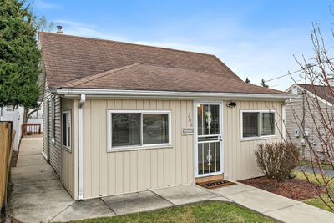
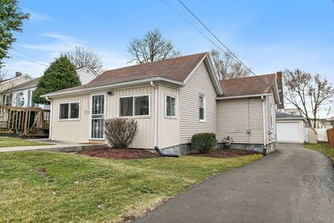
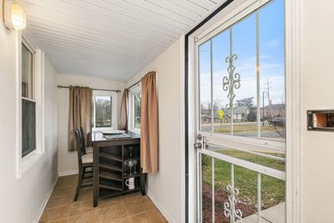
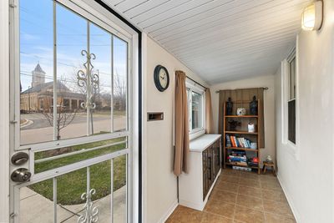
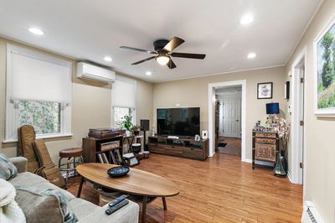
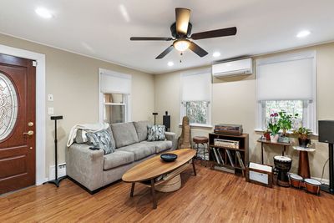
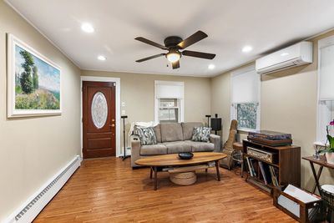
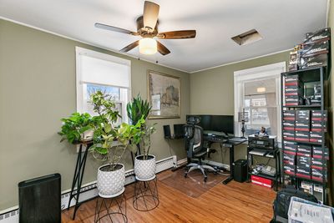
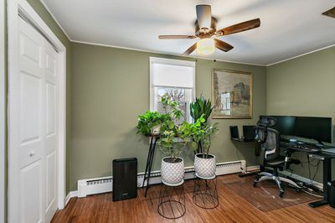
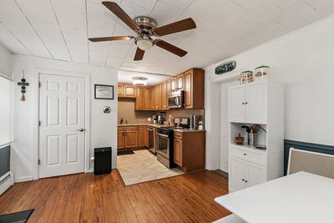
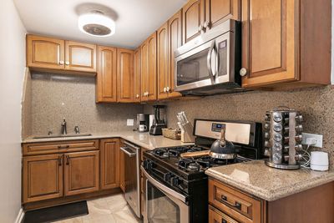
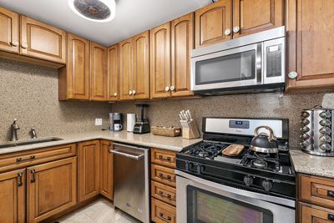
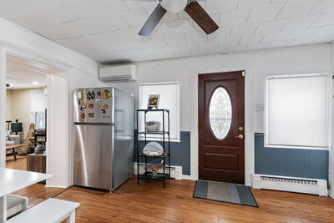
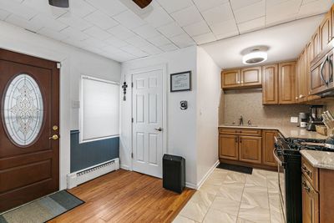
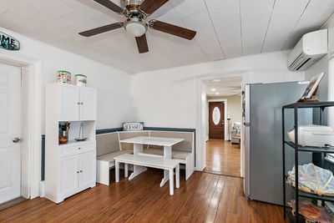
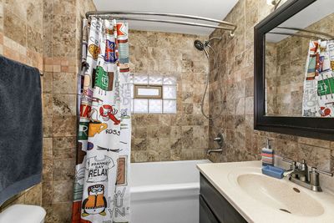
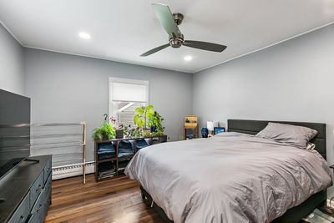
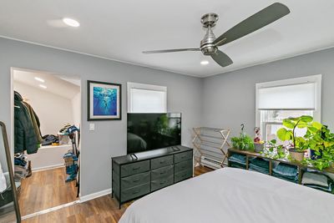
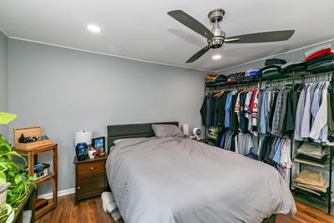
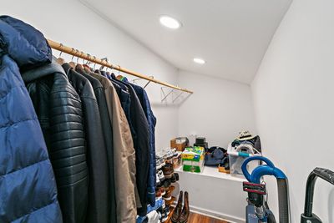

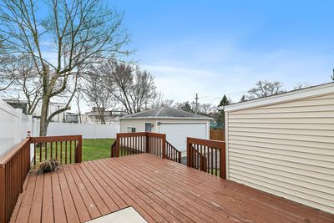
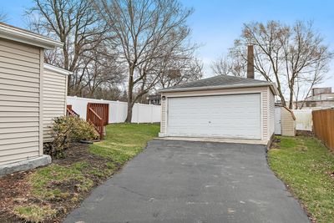
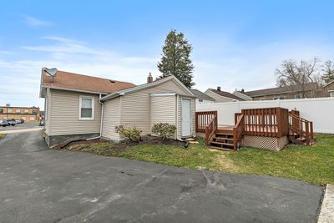
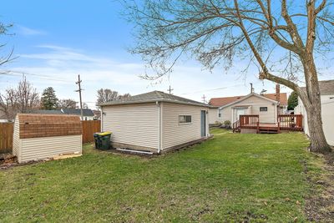
Welcome to 306 Johnson in charming East Dundee-a home that blends modern updates with downtown walkability and right next to the bike path! The seller is being transferred and hates to leave this gem! The kitchen is a true standout (remodeled in 2019), boasting sleek finishes, updated appliances (including a brand new refrigerator), and a layout designed for both cooking and connection. The custom corner table fits perfectly and stays with the home. The bathroom? Equally impressive, with contemporary upgrades that bring a spa-like feel to your daily routine (remodeled in 2017). ***** The hardwood floors throughout are in lovely condition. The Living Room is ready for resting a relaxing after a long days work. The enclosed front porch will be great for morning coffee or people watching. There are 2 bedrooms with Master Bedroom including a large walk-in closet! The basement is ready for storage. Laundry is in the basement, but the owner intended to relocate it into the Master Bedroom walk-in closet.....so it's possible to put it upstairs! Outside, a spacious deck is ready for entertaining guests. And the large yard is mostly fenced.....would take just a few panels to complete it! ***** But it's not just the home you'll fall for--it's the location. Nestled just a stone's throw from downtown East Dundee, you're within easy strolling distance of vibrant bars, cozy cafes, and a variety of restaurants. Whether you're grabbing a morning latte or enjoying an evening out, convenience is always on the menu. ***** This is more than a house; it's a lifestyle. If you've been searching for a move-in-ready home with modern charm and a location that puts everything at your fingertips, 306 Johnson is calling your name.
— the listing agent’s description
The home
2 beds
1 baths
909 sqft
Built in 1921
0.13-acre lot
2-car garage
Detached Single
Ranch
What it’ll cost
$308 / sqft
$2,600 taxes / yr
No HOA
7 days on dwello
Estimated monthly payment
$1,788/mo
Principal & interest$1,489
Property taxes$217
Homeowners insurance$82
Get pre-qualified →Connect with a licensed lender in the dwello network.
Estimate only — not a loan offer. Example rate; taxes and insurance estimated; your actual rate, payment, taxes, and insurance will vary. dwello is not a lender. Equal Housing Opportunity.
Tour it with a real dwello agent
The agent who meets you here is an actual dwello Home Group team member who knows these streets — not a stranger who bought your name from a portal. You get straight answers on the spot, and the same person stays with you through closing.
On our team, vettedYour info is never soldWith you through closing
Tour this home
In person, on your schedule — a dwello agent meets you there.
WED
Jun 3
THU
Jun 4
FRI
Jun 5
SAT
Jun 6
11:00 am
Schedule a tour
7 days on dwello
Price history
Listed for sale
Apr 27, 2026
$280,000
Earlier records
Listed
Jun 13, 2026
$275,000
Listed
Mar 19, 2026
$285,000
Sold
May 23, 2025
$260,000
From MLS records — independently verify.
Property taxes
2025
Annual tax bill (MLS)
From county records — verify with the assessor.
Features
Central AirSteamBaseboardVinyl SidingPublic SewerAsphaltYes
Schools
Elementary — Parkview Elementary School
Middle — Carpentersville Middle School
High — Dundee-Crown High School
Assigned schools per the listing — always verify enrollment + boundaries with the district.
Neighborhood
Loading map…
Nearby places via OpenStreetMap — approximate; verify what matters to you. Map © Mapbox © OpenStreetMap.
MLS listing data
Listed by Amy Foote · Compass
Listing last updated May 3, 2026 · data refreshed from the MLS May 15, 2026, 2:05 PM CT
Based on information submitted to the MLS GRID as of May 15, 2026, 2:05 PM CT. Listing data © MRED LLC, distributed by MLS GRID — deemed reliable but not guaranteed; independently verify. Anything shown below this point is not MLS listing data.
See it in personA real dwello agent on our team — never a sold lead.
Schedule a tour
Message
No pressure — reach out whenever you’re ready.