New construction
View all 37 photos
Detached Single · South Beloit, IL
$359,900
3 beds · 2 baths · 1,550 sqft
14168 Prairie Commons Lane, South Beloit, IL, 61080
A brick-and-mortar place to make your own — room to make it home.
Active
What’s special
New constructionCentral air3-car garageIn-unit laundry
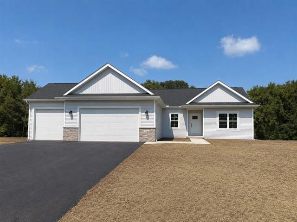
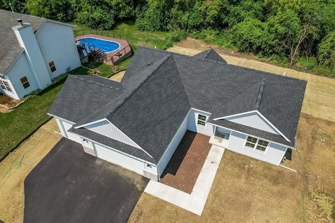
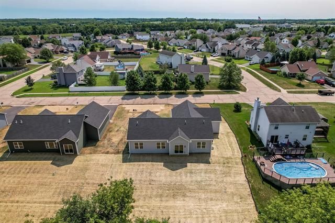
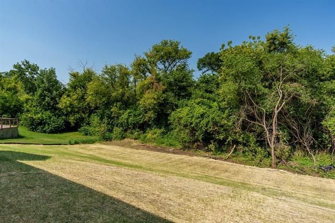
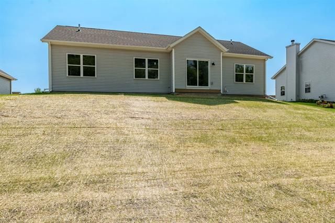
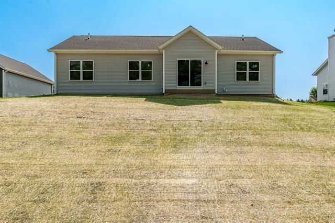
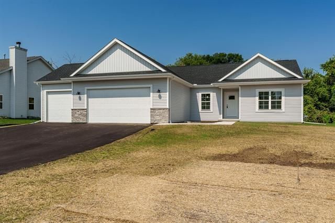
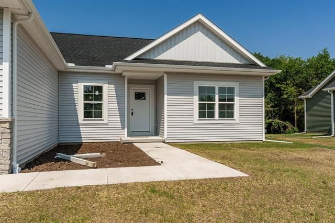
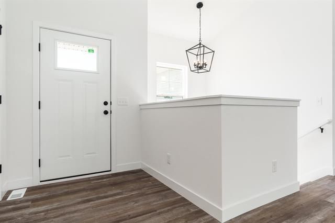
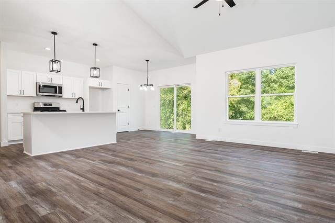
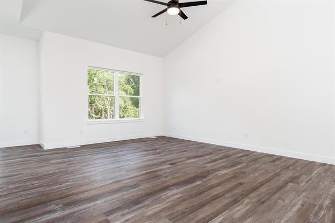
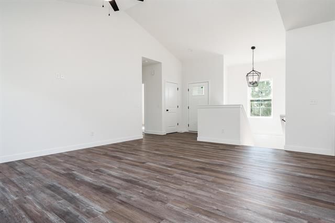
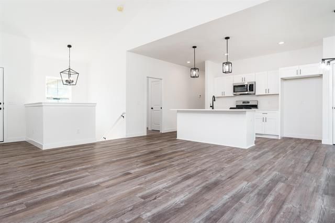
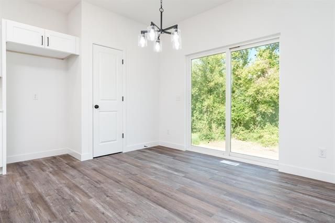
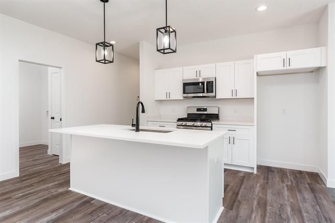
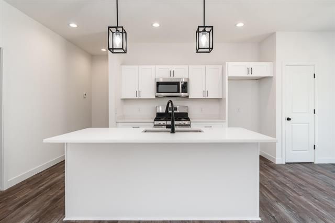
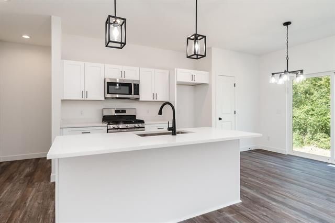
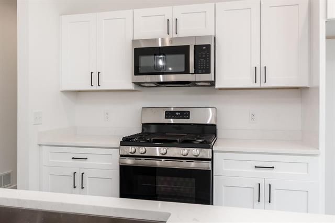
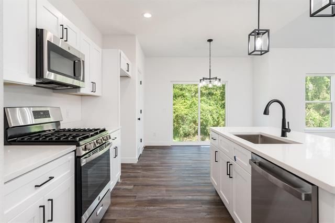
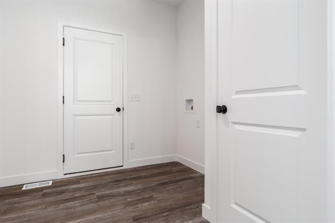
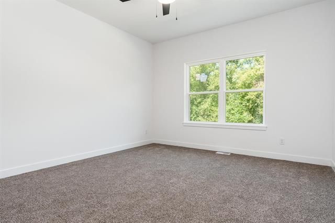
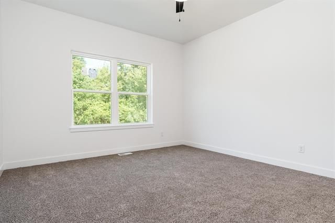
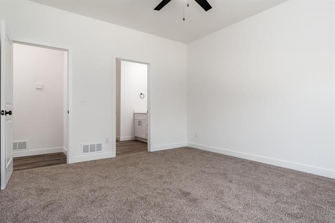
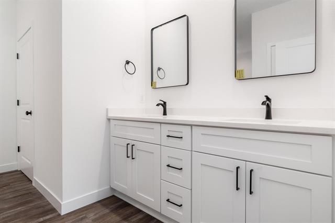
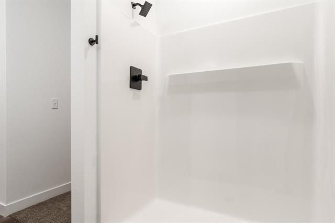
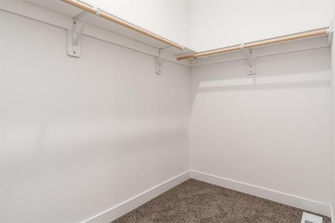
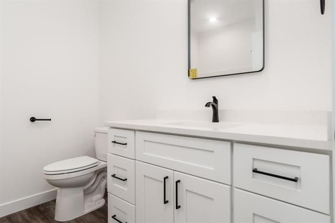
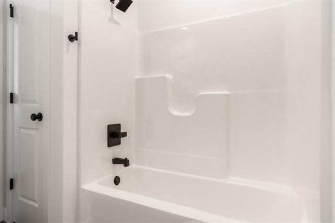
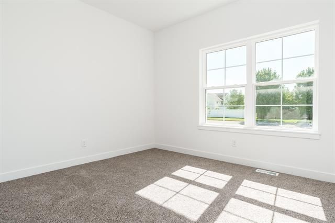
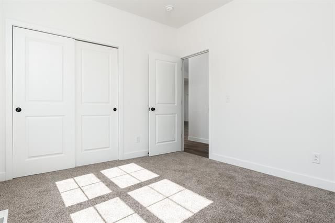
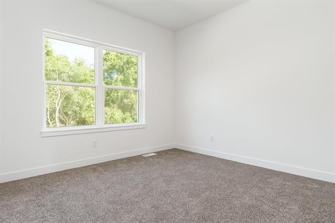
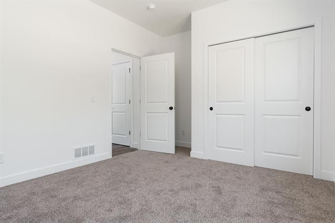
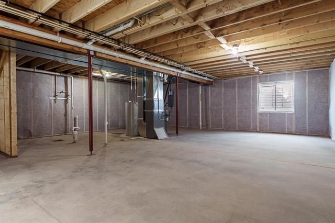
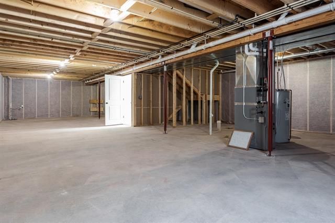
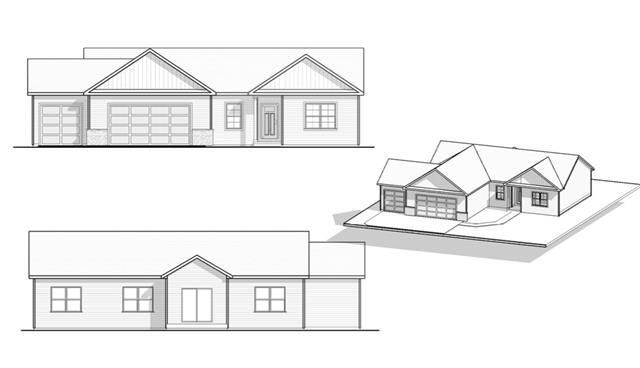
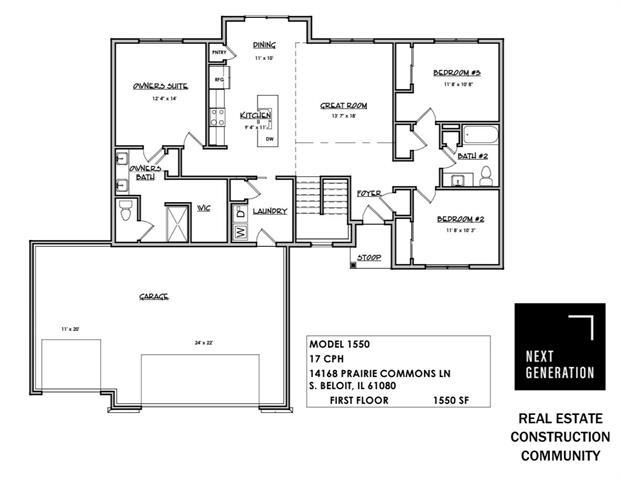
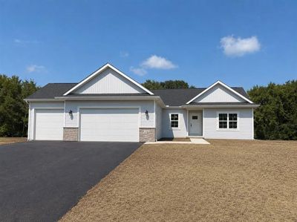
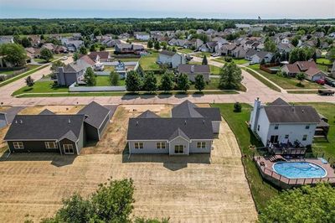
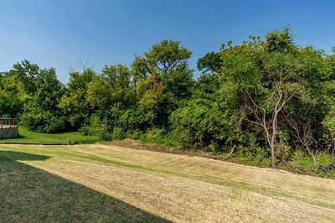
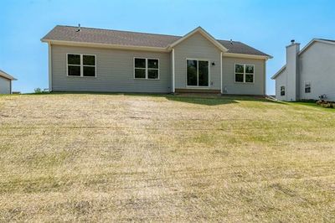
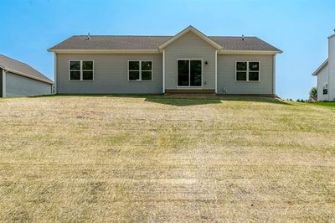
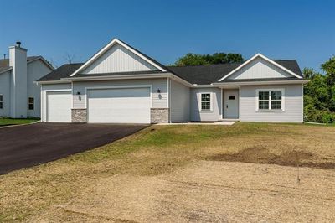
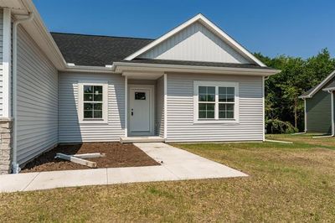
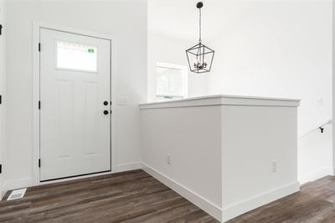
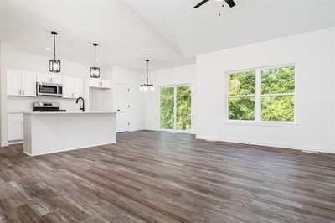
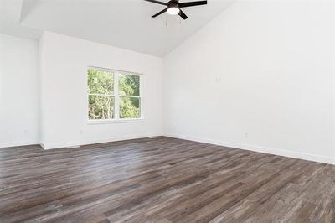
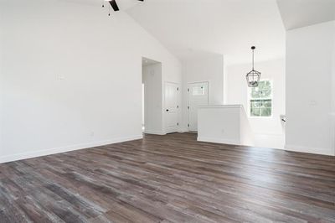
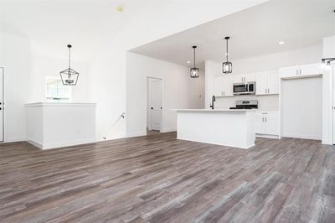
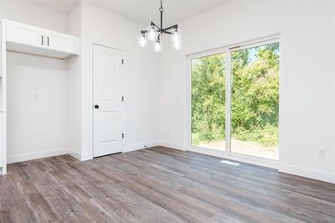
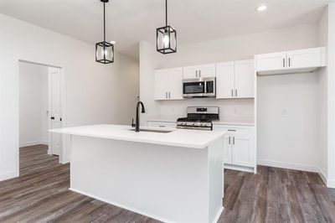
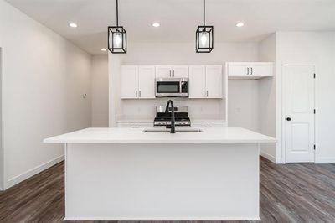
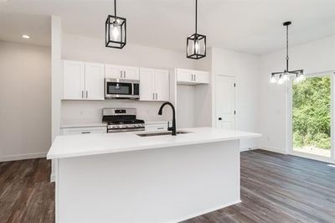
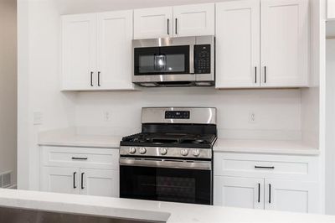
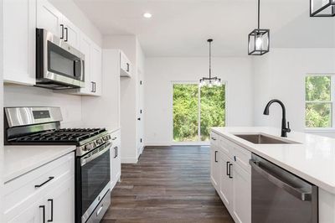
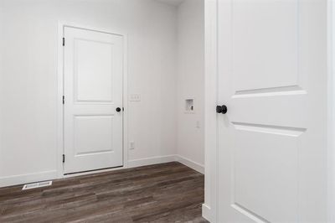
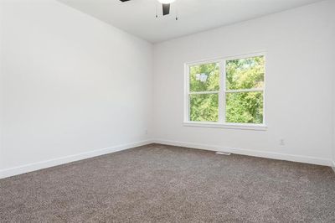
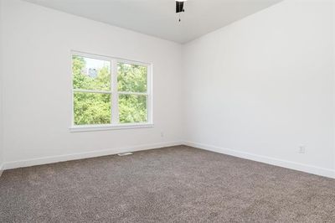
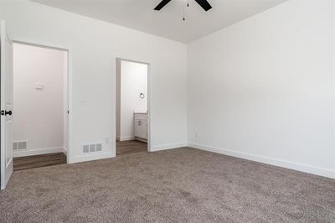
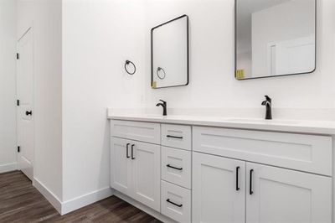
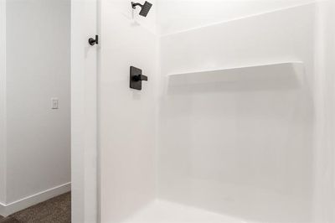
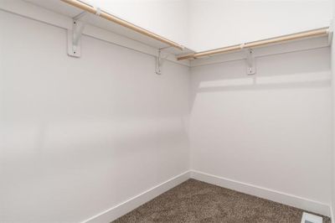
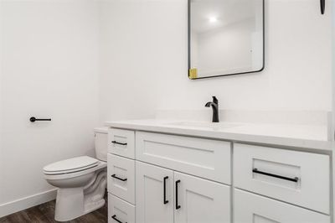
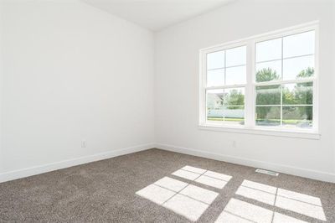
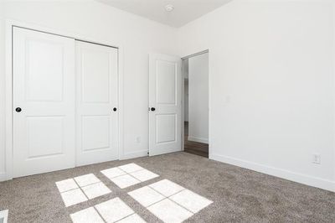
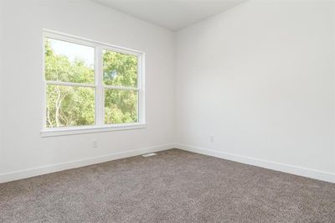
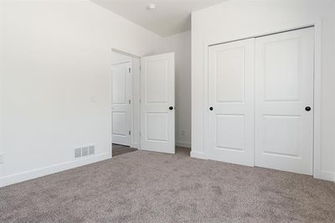
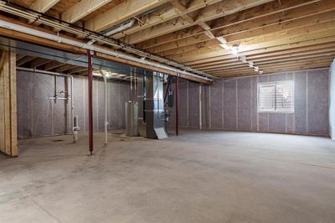
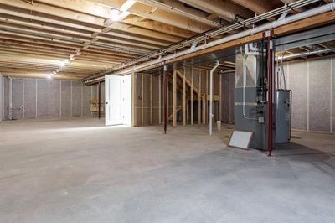
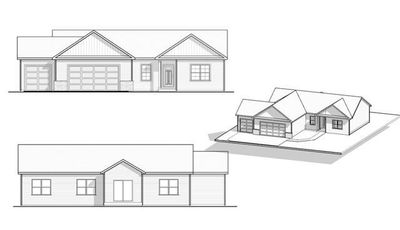
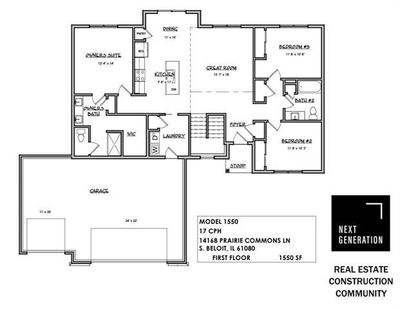
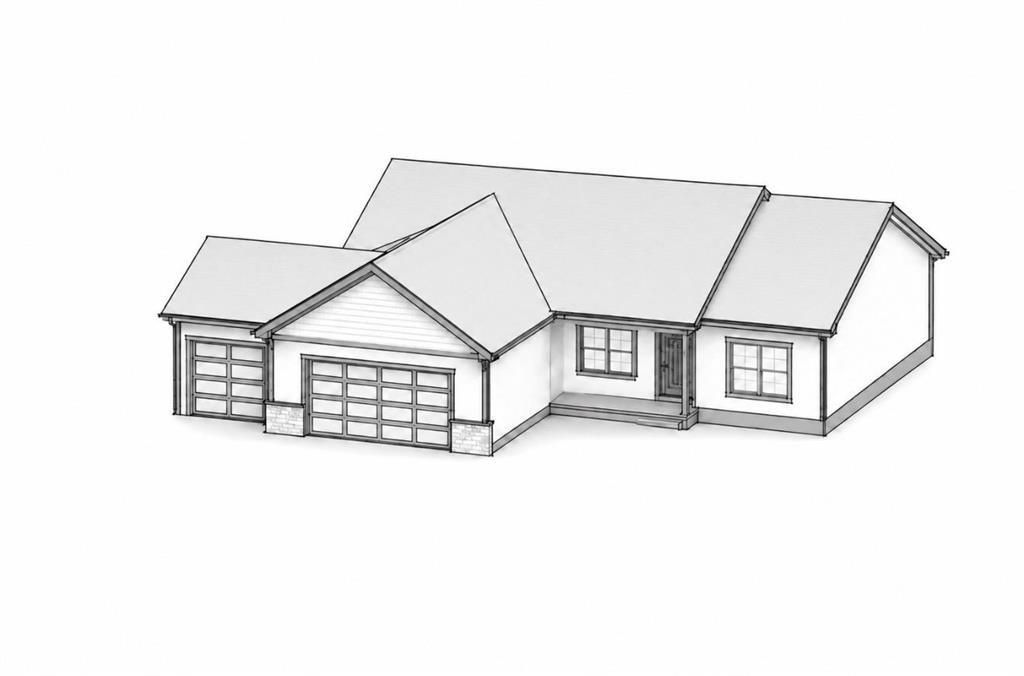
Quality new construction in the desirable Commons At Prairie Hill Subdivision! Built by Next Generation Construction, known for exceptional craftsmanship and quality. Step into this ranch style floorplan that has a welcoming foyer and enjoy a spacious open-concept where the great room, kitchen, and dining area flow seamlessly together, all finished with durable and stylish LVP flooring throughout. The family room features soaring cathedral ceilings, creating the perfect gathering space. The kitchen is beautifully appointed with a large center island, trendy all-white soft-close cabinetry, quartz countertops, and a pantry closet. The private primary suite offers a relaxing retreat with an en-suite bath featuring a double vanity, water closet, walk-in closet, and walk-in shower. A convenient main-floor laundry adds everyday functionality. Thoughtfully designed with modern finishes, tall white baseboards, and white panel doors throughout. On the opposite side of the home are two well-appointed bedrooms and a full bath, providing a true split-bedroom layout. The full basement offers outstanding future potential with space for a theater room, rec room, flex space, and more. It is already plumbed for an additional bathroom and featuring an egress window for a possible fourth bedroom. Located in Prairie Hill/Hononegah School District and have a low tax rate! Have peace of mind knowing there is a one-year comprehensive builder warranty. There are five homes currently under construction with an estimated completion date of June 2026.Additional floor plans and lots are available within the neighborhood. Please reach out for details.
— the listing agent’s description
The home
3 beds
2 baths
1,550 sqft
Built in 2026
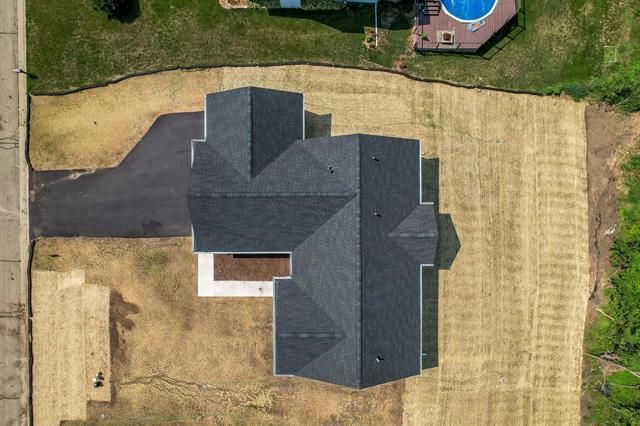
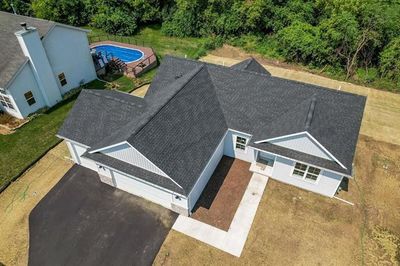
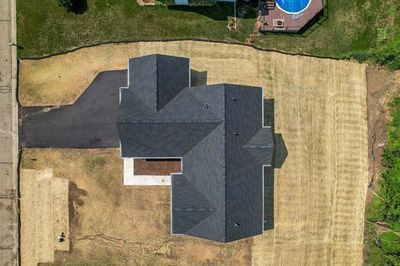
0.27-acre lot
3-car garage
Detached Single
Ranch
What it’ll cost
$232 / sqft
No HOA
176 days on dwello
Estimated monthly payment
$2,649/mo
Principal & interest$1,914
Property taxes$630
Homeowners insurance$105
Get pre-qualified →Connect with a licensed lender in the dwello network.
Estimate only — not a loan offer. Example rate; taxes and insurance estimated; your actual rate, payment, taxes, and insurance will vary. dwello is not a lender. Equal Housing Opportunity.
Tour it with a real dwello agent
The agent who meets you here is an actual dwello Home Group team member who knows these streets — not a stranger who bought your name from a portal. You get straight answers on the spot, and the same person stays with you through closing.
On our team, vettedYour info is never soldWith you through closing
Tour this home
In person, on your schedule — a dwello agent meets you there.
WED
Jun 3
THU
Jun 4
FRI
Jun 5
SAT
Jun 6
11:00 am
Schedule a tour
176 days on dwello
Price history
Listed for sale
Feb 19, 2026
$359,900
Features
Central AirNatural GasForced AirVinyl SidingBrickPublic SewerGarage Door OpenerYes
Schools
Elementary — Prairie Hill Elementary School
Middle — Willowbrook Middle School
High — Hononegah High School
Assigned schools per the listing — always verify enrollment + boundaries with the district.
Neighborhood
Loading map…
Nearby places via OpenStreetMap — approximate; verify what matters to you. Map © Mapbox © OpenStreetMap.
MLS listing data
Listed by Jason Taylor · Century 21 Affiliated - Rockford
Listing last updated Aug 13, 2026 · data refreshed from the MLS Aug 13, 2026, 5:56 PM CT
Based on information submitted to the MLS GRID as of Aug 13, 2026, 5:56 PM CT. Listing data © MRED LLC, distributed by MLS GRID — deemed reliable but not guaranteed; independently verify. Anything shown below this point is not MLS listing data.
See it in personA real dwello agent on our team — never a sold lead.
Schedule a tour
Message
No pressure — reach out whenever you’re ready.
Similar homes nearby
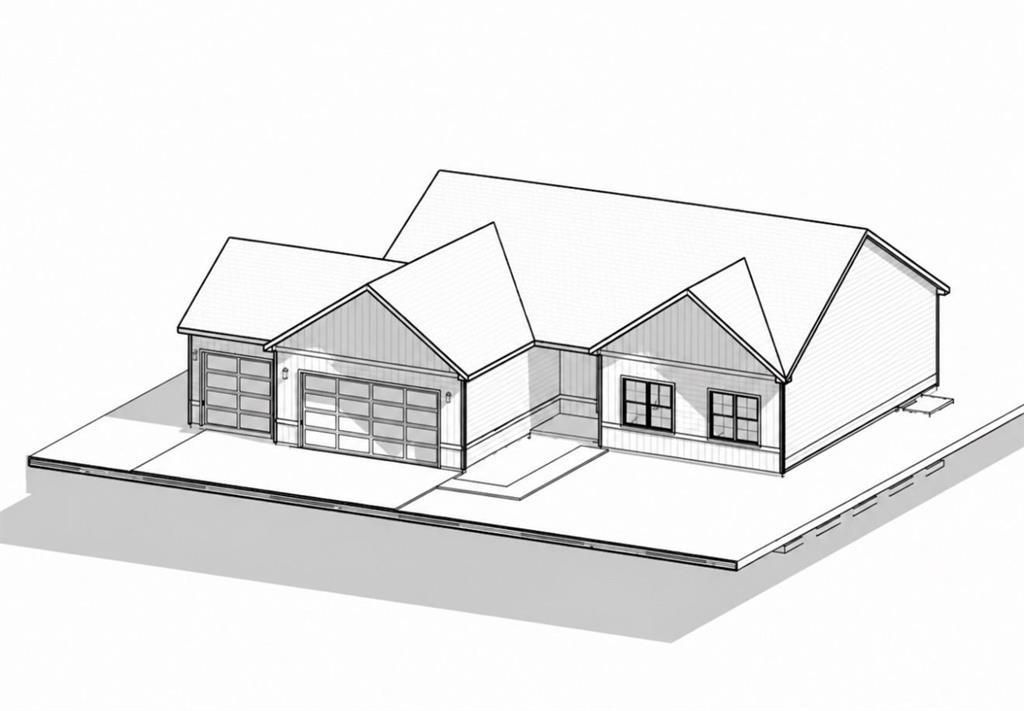
$364,900Active
3 bd · 2 ba · 1,623 sqft
14236 Prairie Commons Lane
South Beloit, IL
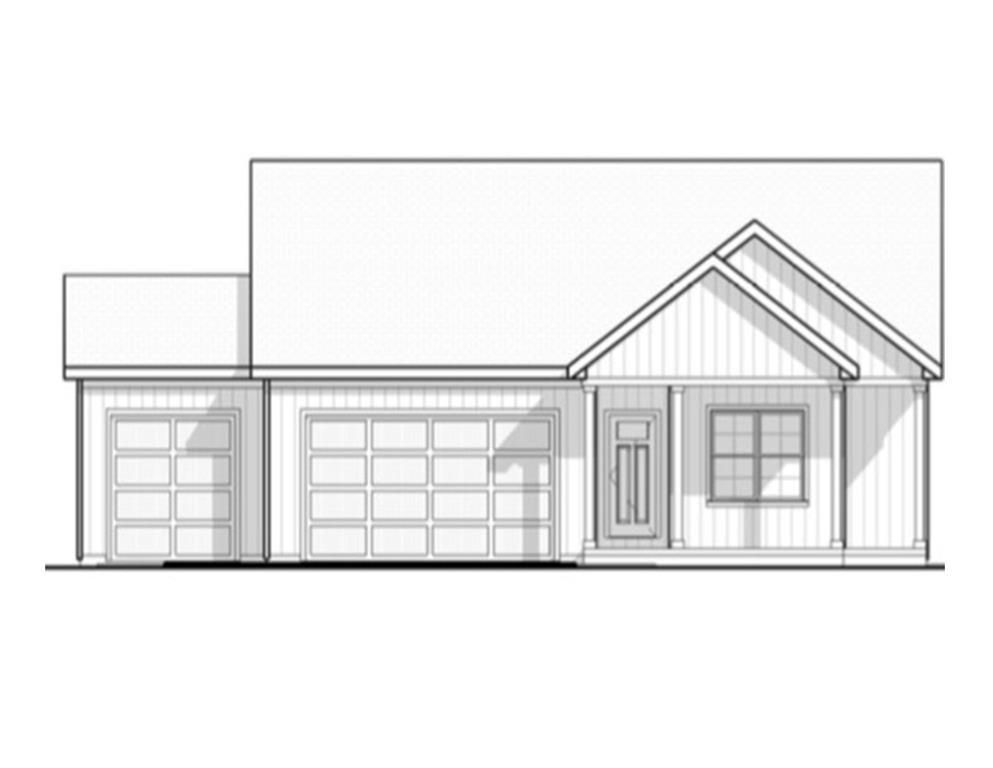
$369,900Active
3 bd · 2 ba · 1,648 sqft
14316 Prairie Commons Lane
South Beloit, IL
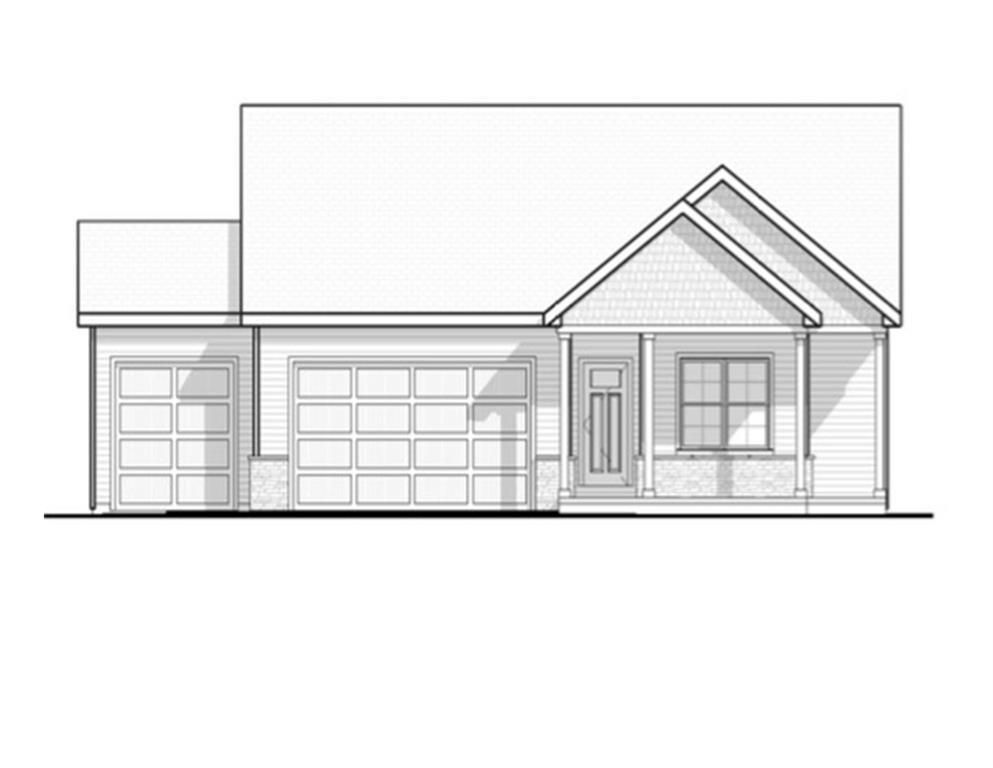
$369,900Active
3 bd · 2 ba · 1,648 sqft
14224 Prairie Commons Lane
South Beloit, IL
$379,900Active
3 bd · 2 ba · 1,749 sqft
14302 Prairie Commons Lane
South Beloit, IL