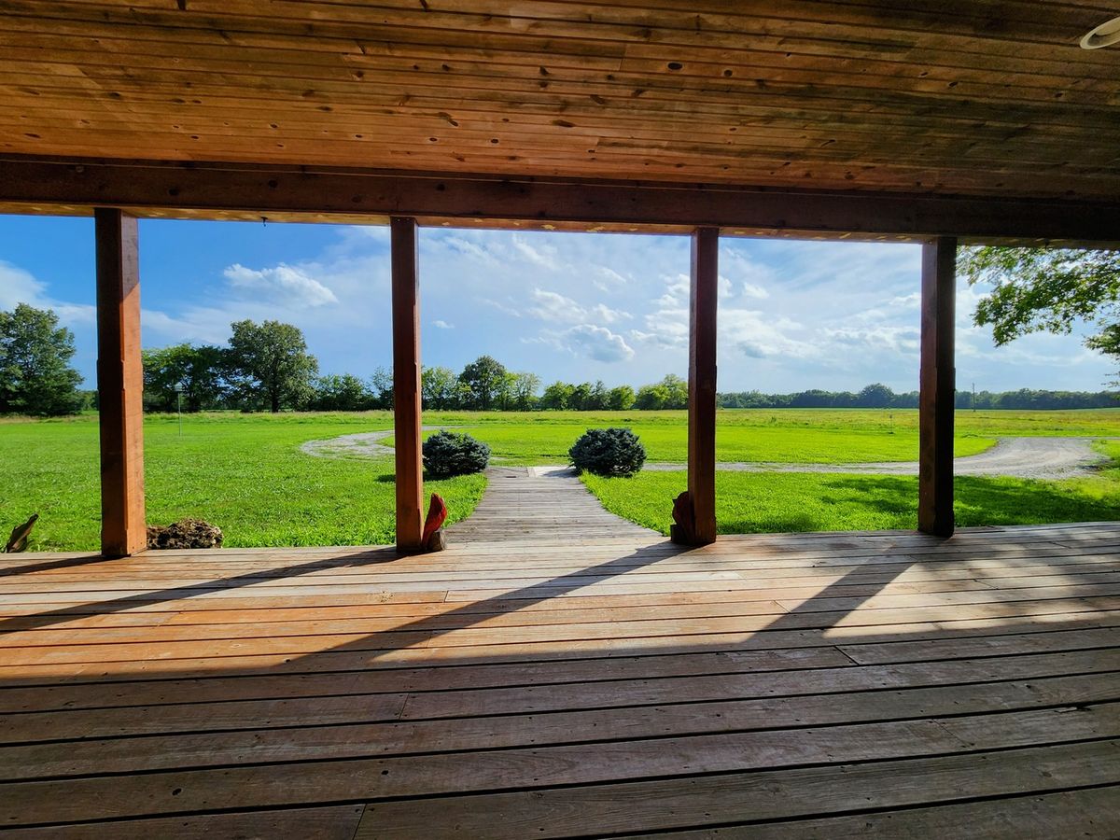
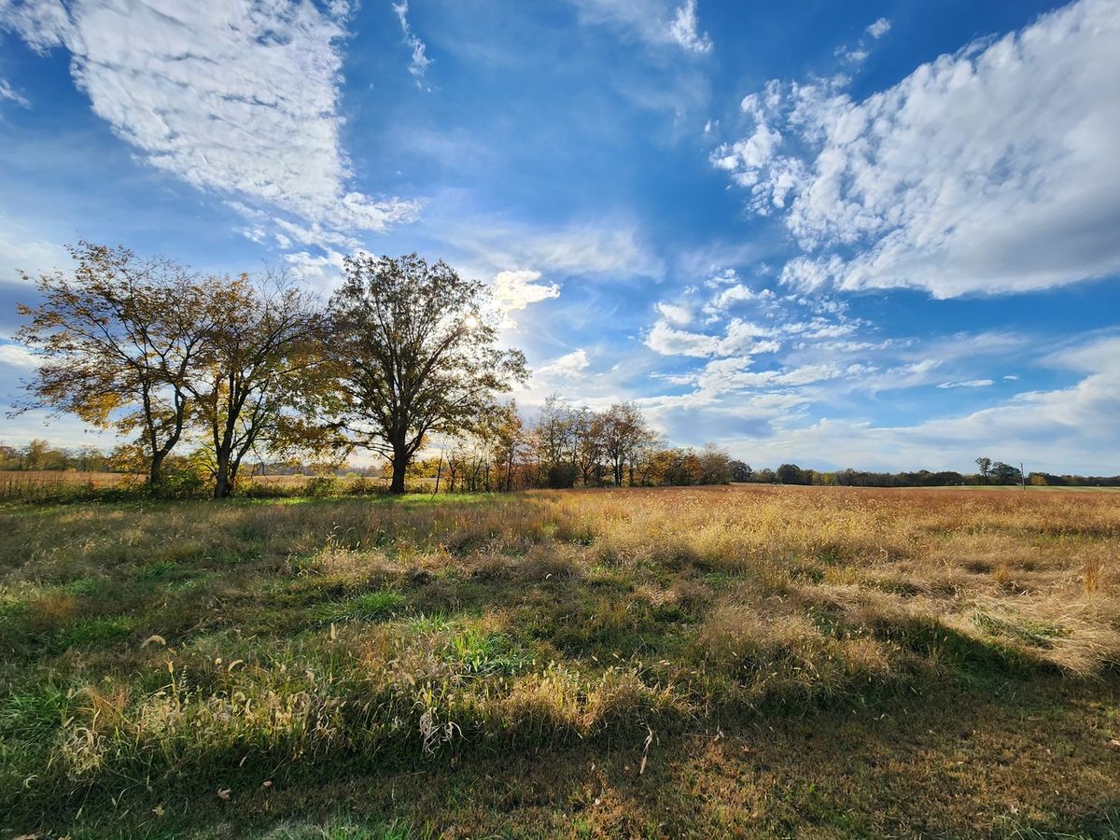
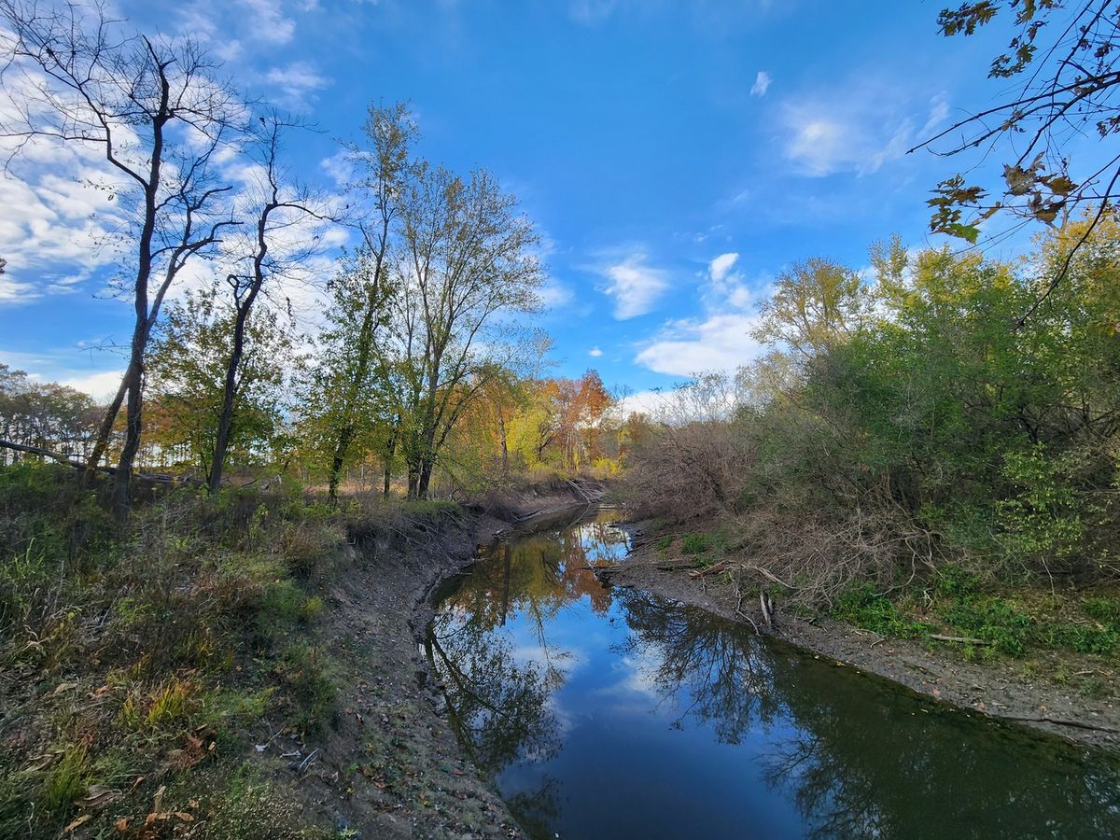
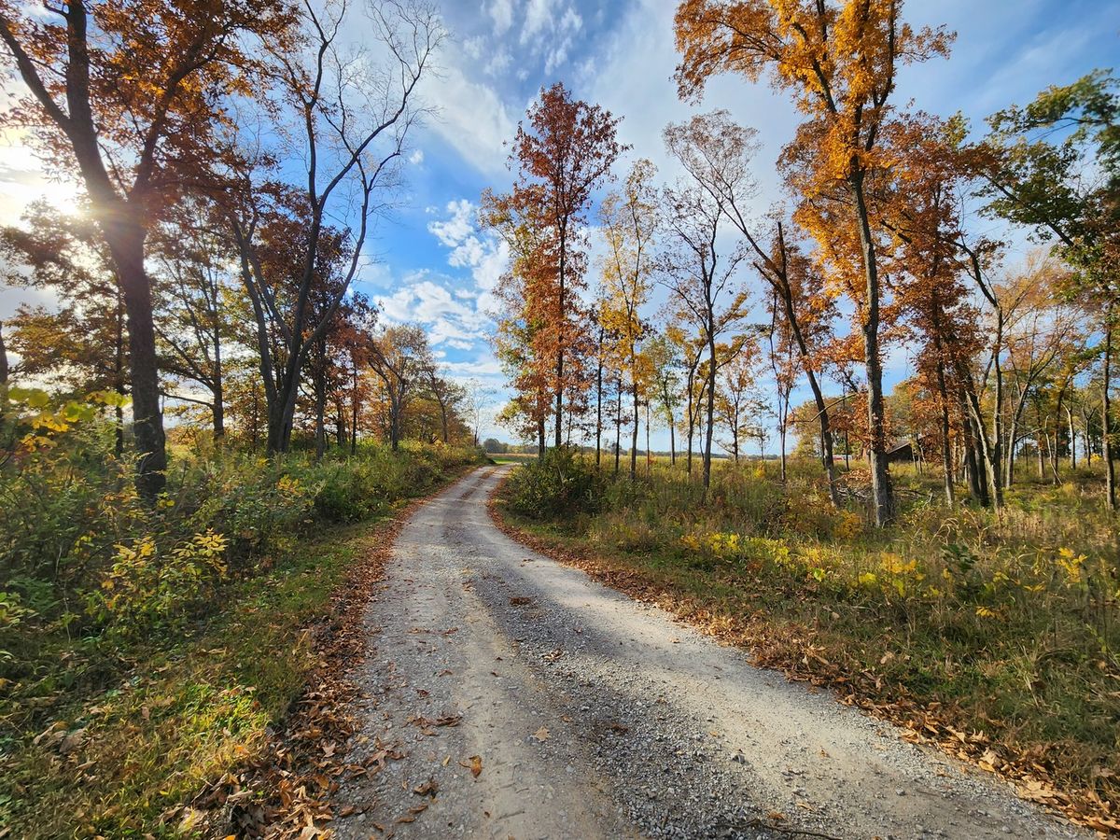
View all 30 photos
Detached Single · Desoto, IL
$779,000
7 beds · 4.5 baths · 4,607 sqft
253 Ween Road, Desoto, IL, 62924
A brick-and-mortar place to make your own — room to make it home.
Active
What’s special
18.97-acre lotIn-unit laundry
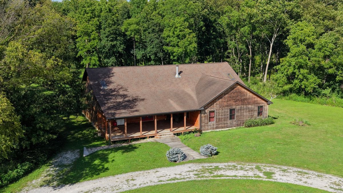
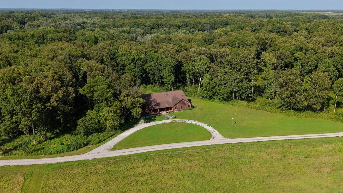
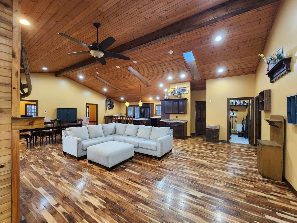
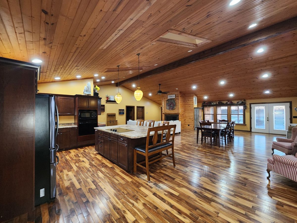
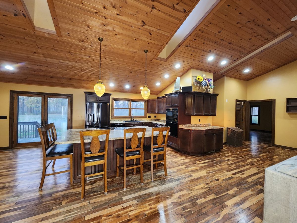
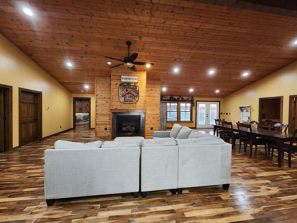
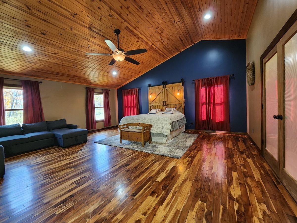
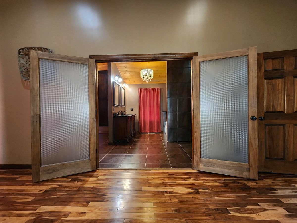
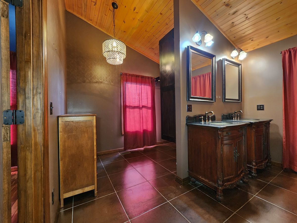
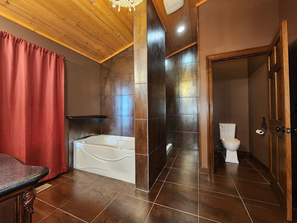
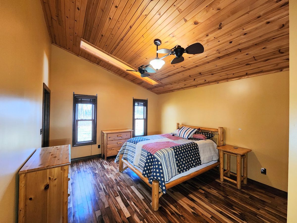
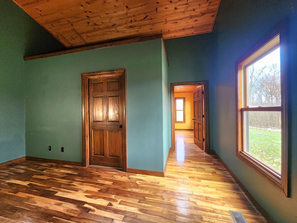
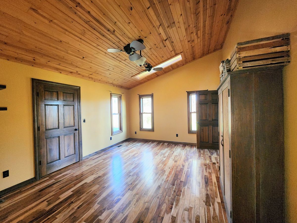
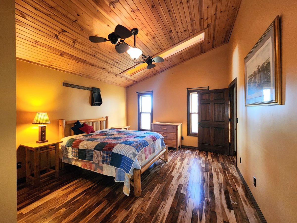
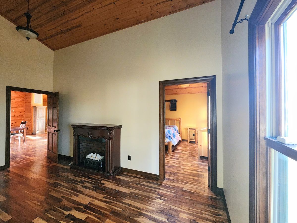
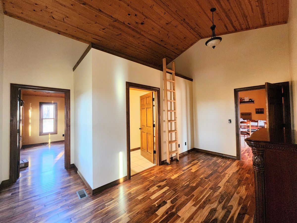
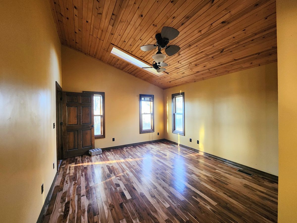
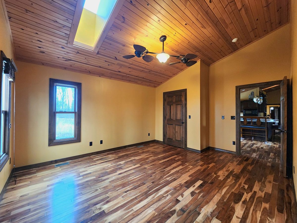
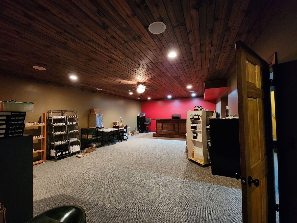
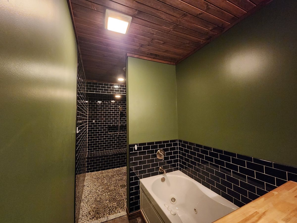
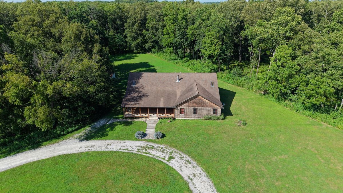
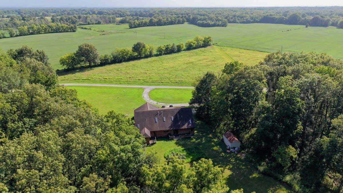
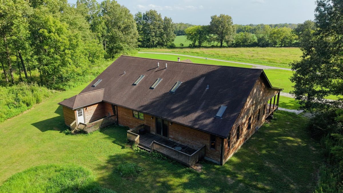
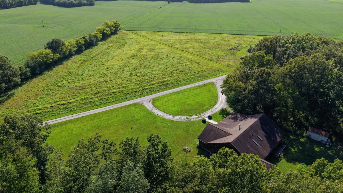
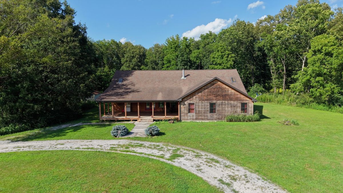
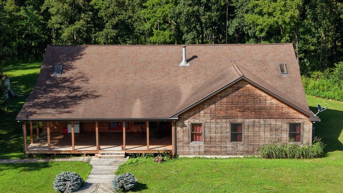
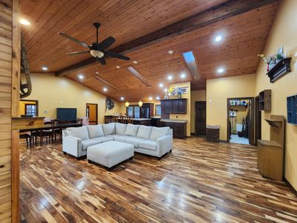
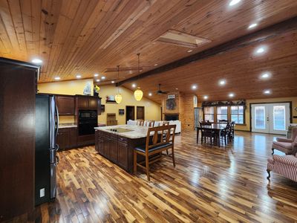
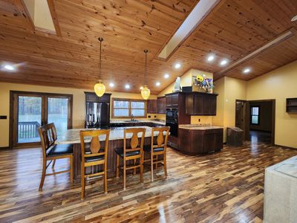
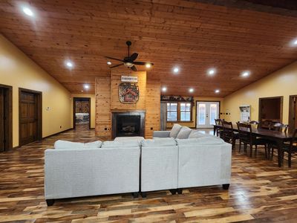
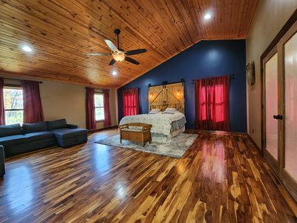
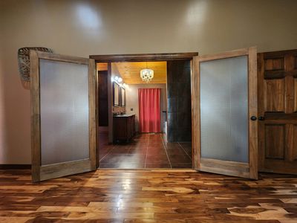
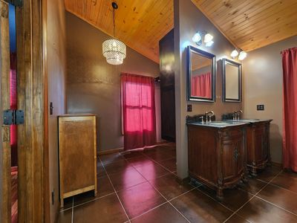
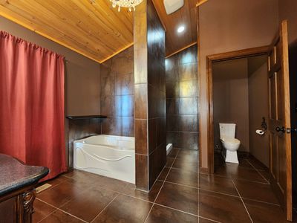
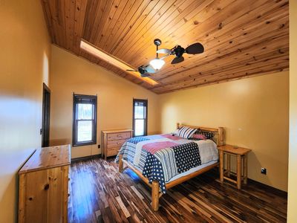
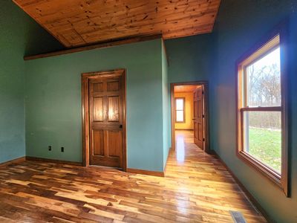
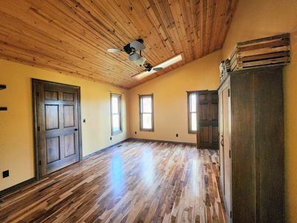
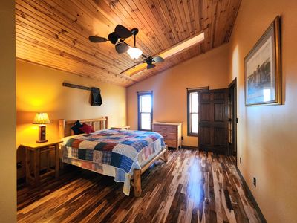
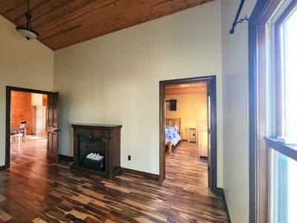
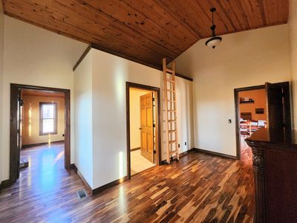
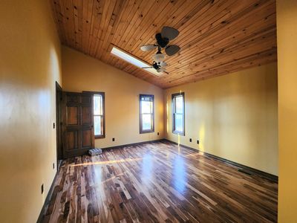
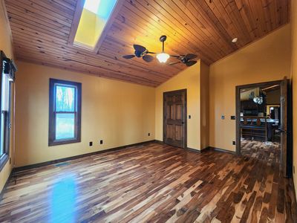
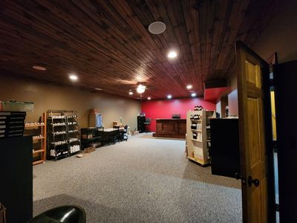
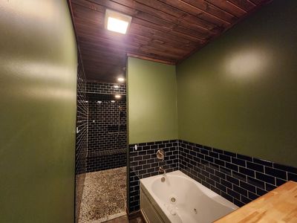
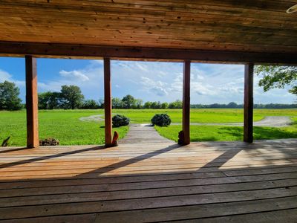
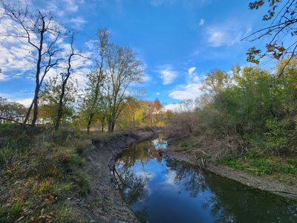
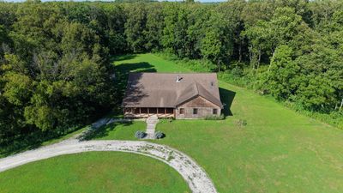
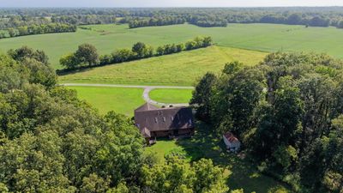
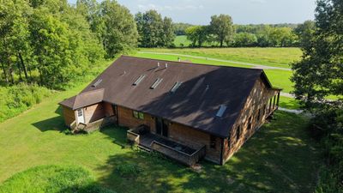
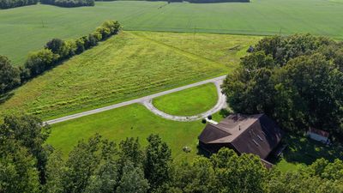
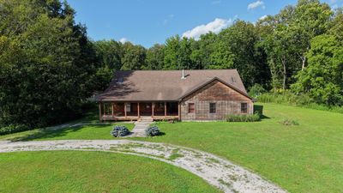
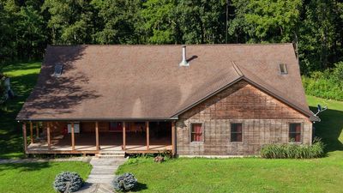
This is the one you've been waiting for! This magnificent custom-built cabin offers the perfect blend of modern luxury, expansive living space and storage, and absolute privacy. Situated on a private road and nearly 19 acres of some of the best fields and forest Southern Illinois has to offer, it borders the Burning Star State Fish and Wildlife Area. The moment you enter, the 14-ft vaulted wood ceilings, skylights, and high-end hardwood floors will truly take your breath away. The gas log fireplace provides further warmth and charm, and the massive kitchen island can accommodate even your largest gatherings. The master suite is a true sanctuary! It alone is more than 650 sq ft and comes with a 14-ft vaulted ceiling, a dream bathroom, and walk-in closet. Bordering each side of the living area are three bedrooms, for a total of seven bedrooms on the main floor, and the center bedroom on each side includes a full bathroom and a loft. The equally massive basement provides endless potential, increasing the home's interior space to just over 6,800 sq ft in total. In the 1,180 sq ft finished portion of the basement, you'll find a large entertainment space with a wet-bar and another full bathroom with a tub and walk-in shower like the master bath. The remaining 2,247 sq ft is drywalled and ready for your final customizations to add more bedrooms, a gym, or a home theater. Schedule a showing to experience this once-in-a-lifetime property for yourself!
— the listing agent’s description
The home
7 beds
4.5 baths
4,607 sqft
Built in 2010
18.97-acre lot
Detached Single
Farmhouse,Cabin
What it’ll cost
$169 / sqft
$14,519 taxes / yr
No HOA
254 days on dwello
Estimated monthly payment
$5,579/mo
Principal & interest$4,142
Property taxes$1,210
Homeowners insurance$227
Get pre-qualified →Connect with a licensed lender in the dwello network.
Estimate only — not a loan offer. Example rate; taxes and insurance estimated; your actual rate, payment, taxes, and insurance will vary. dwello is not a lender. Equal Housing Opportunity.
Tour it with a real dwello agent
The agent who meets you here is an actual dwello Home Group team member who knows these streets — not a stranger who bought your name from a portal. You get straight answers on the spot, and the same person stays with you through closing.
On our team, vettedYour info is never soldWith you through closing
Tour this home
In person, on your schedule — a dwello agent meets you there.
WED
Jun 3
THU
Jun 4
FRI
Jun 5
SAT
Jun 6
11:00 am
Schedule a tour
254 days on dwello
Price history
Listed for sale
Nov 22, 2025
$779,000
Property taxes
2025
Annual tax bill (MLS)
From county records — verify with the assessor.
Features
ZonedHeat PumpSep Heating Systems - 2+CedarFrameSeptic TankGravelCircular Driveway
Schools
High — Carbondale Community High School
Assigned schools per the listing — always verify enrollment + boundaries with the district.
Neighborhood
Loading map…
Nearby places via OpenStreetMap — approximate; verify what matters to you. Map © Mapbox © OpenStreetMap.
MLS listing data
Listed by Katarena Moroz · KELLER WILLIAMS PINNACLE
Listing last updated Aug 2, 2026 · data refreshed from the MLS Aug 2, 2026, 9:38 AM CT
Based on information submitted to the MLS GRID as of Aug 2, 2026, 9:38 AM CT. Listing data © MRED LLC, distributed by MLS GRID — deemed reliable but not guaranteed; independently verify. Anything shown below this point is not MLS listing data.
See it in personA real dwello agent on our team — never a sold lead.
Schedule a tour
Message
No pressure — reach out whenever you’re ready.