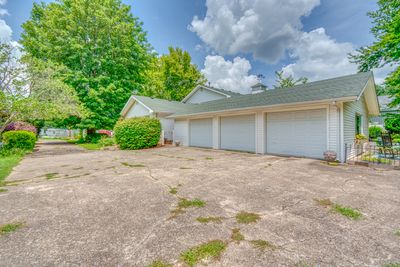
Detached Single · Mt Vernon, IL
$315,000$325,000
3 beds · 2.5 baths · 3,472 sqft
766 Fairfield Road, Mt Vernon, IL, 62864
A brick-and-mortar place to make your own — room to make it home.
Active
What’s special
Central air3-car garage0.86-acre lotIn-unit laundry
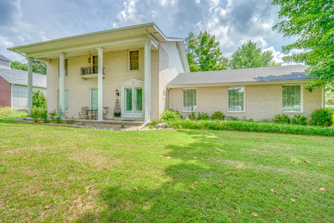
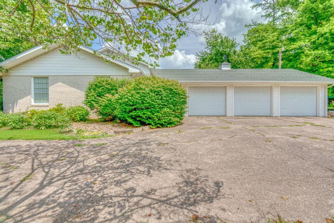
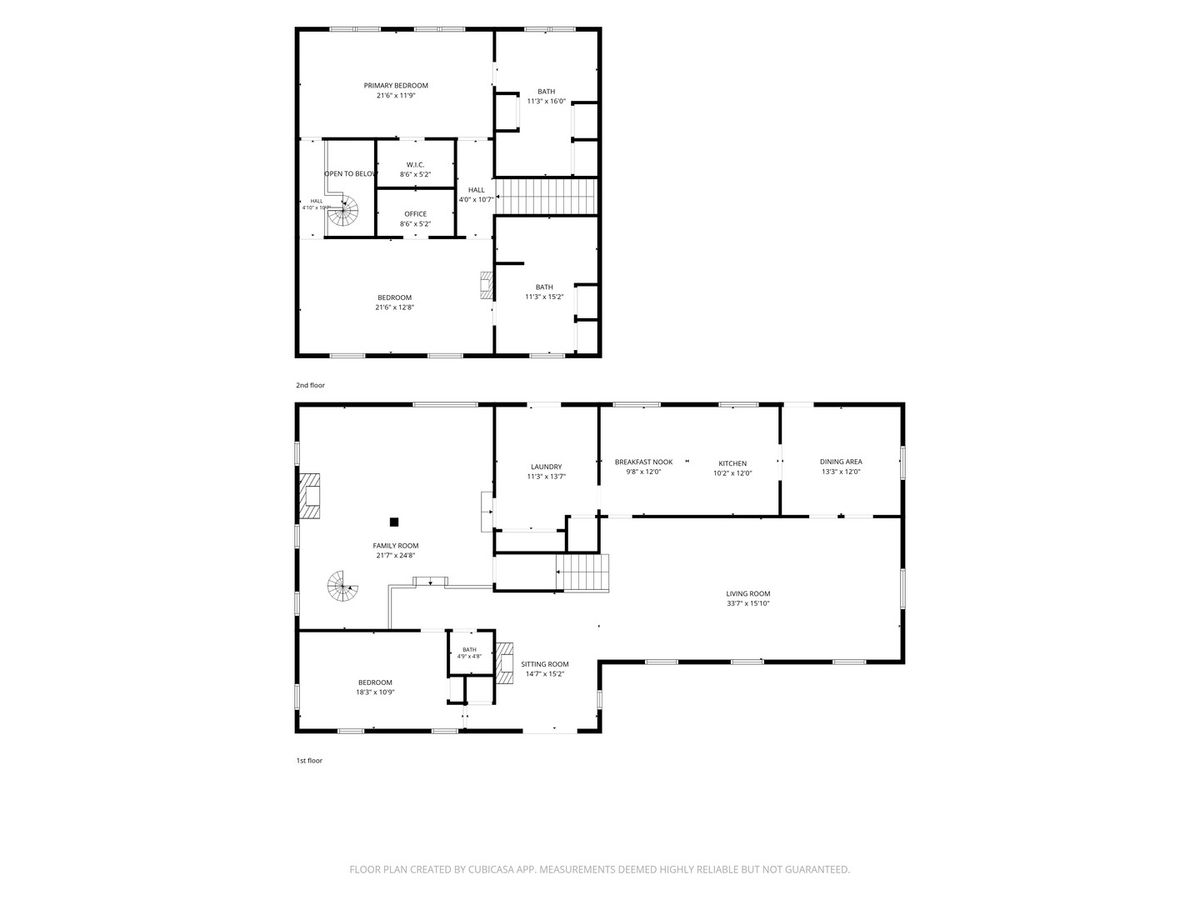
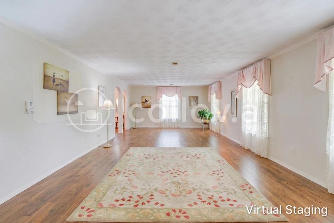
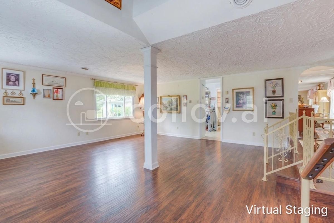
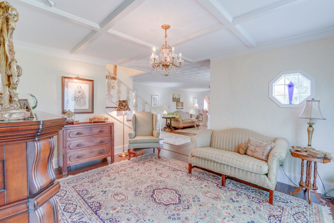
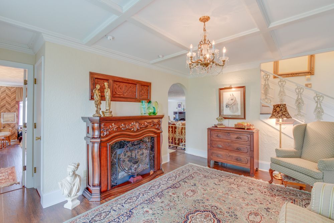
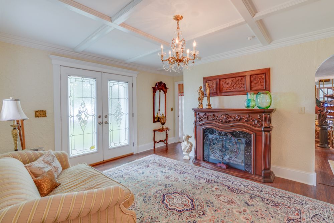
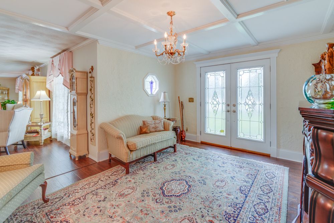
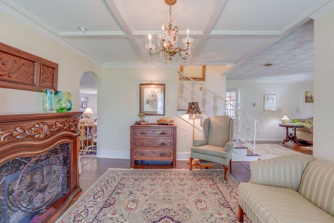
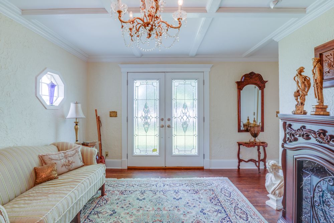
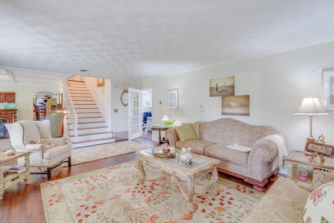
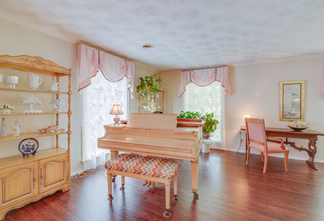

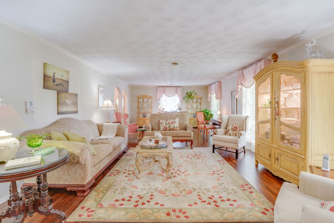
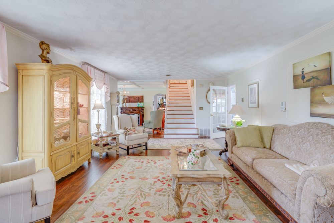
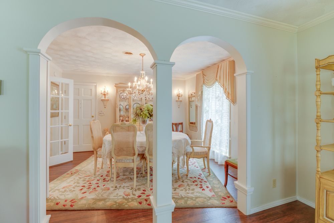
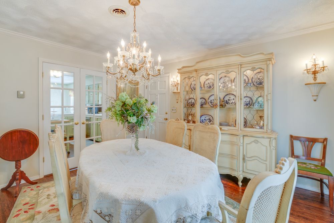
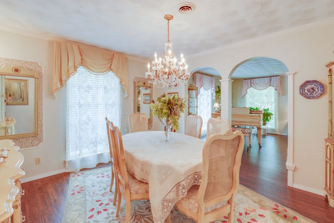
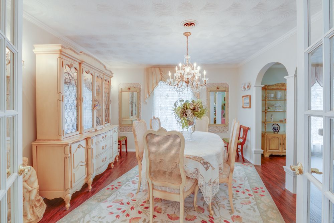
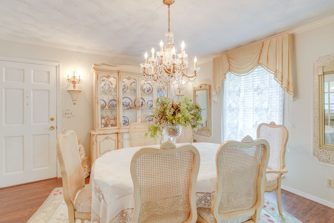
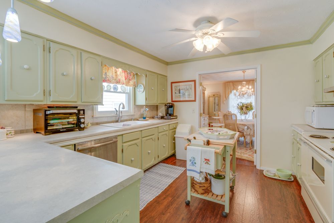
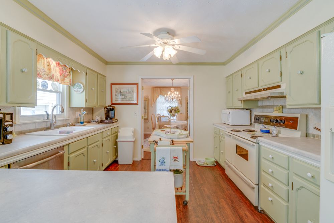
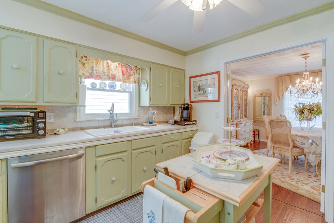
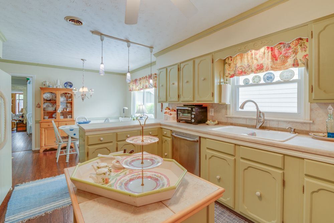
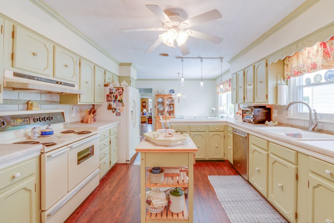
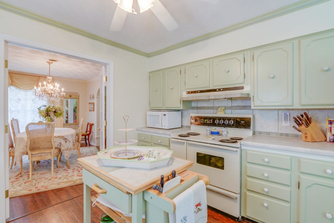
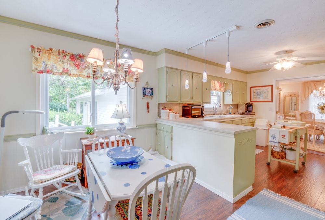
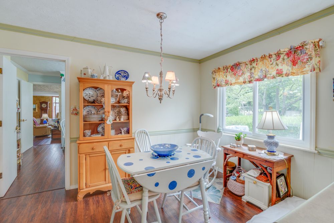
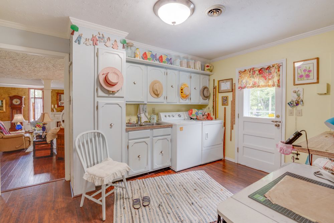
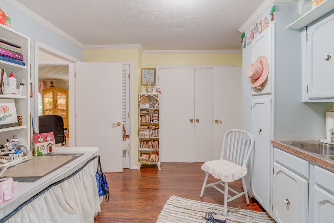
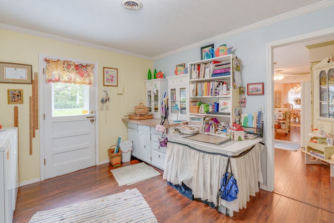
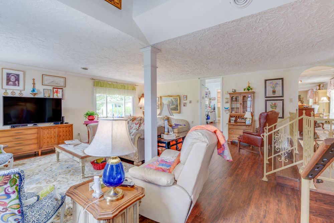
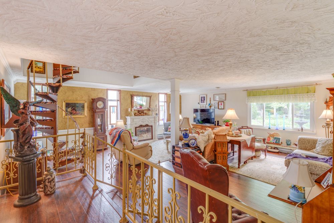
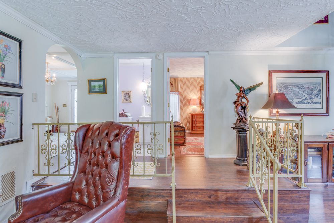
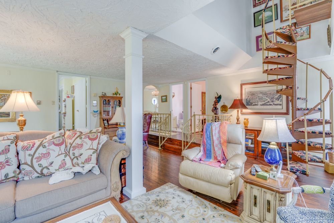
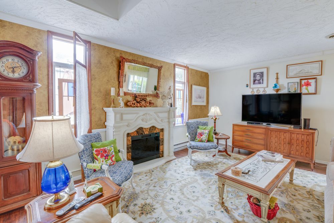
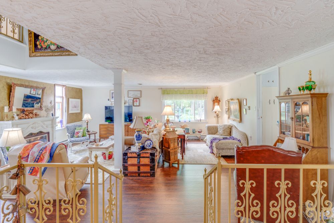
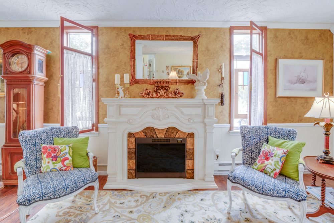
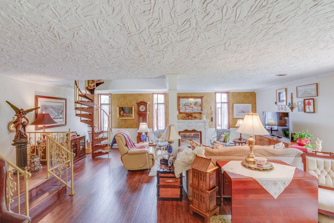
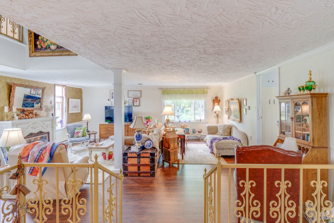
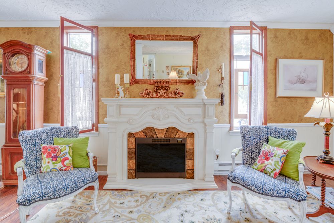
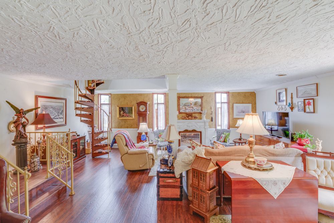
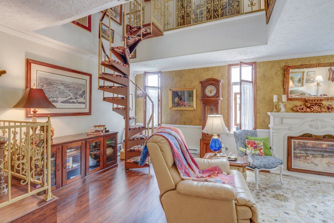
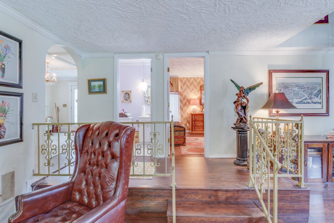
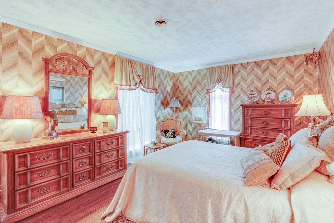
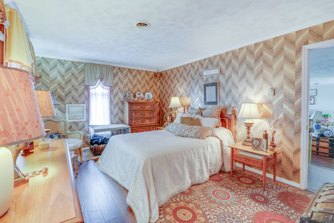
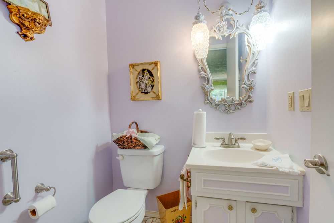
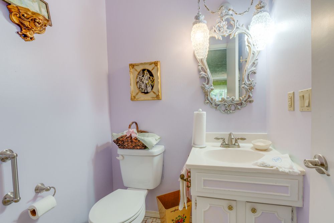
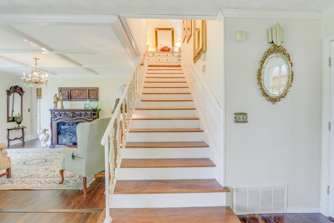
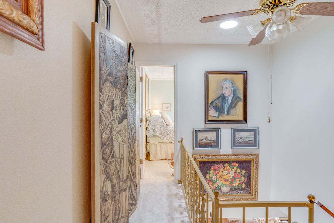
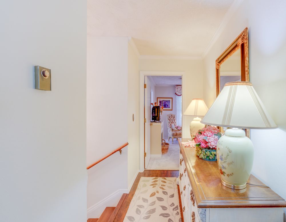
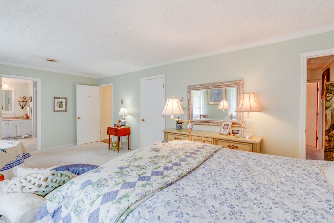
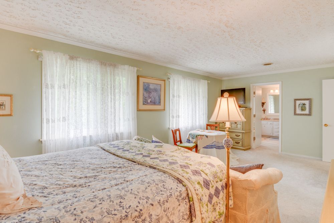
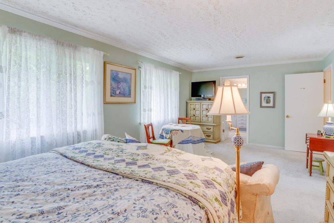
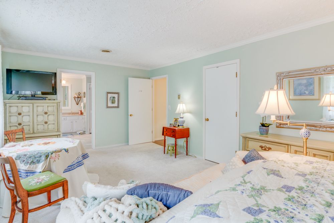
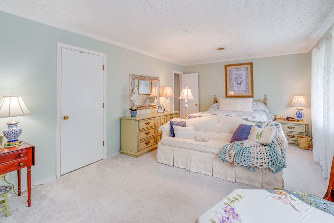
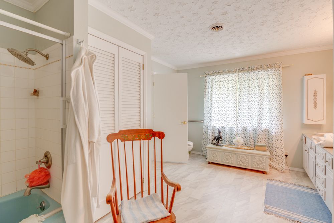
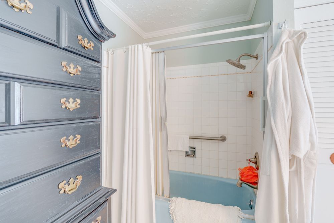
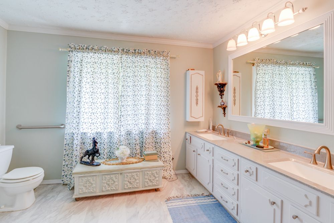
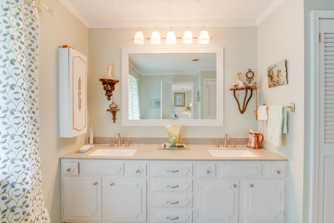
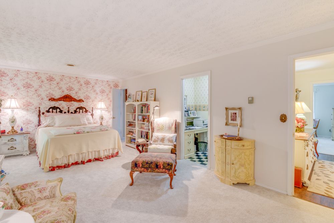
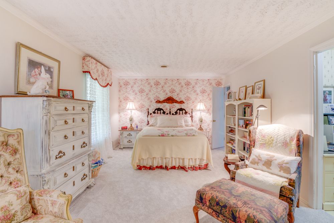
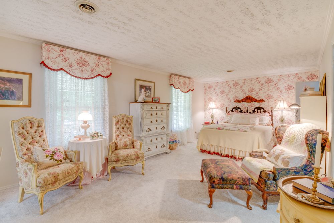
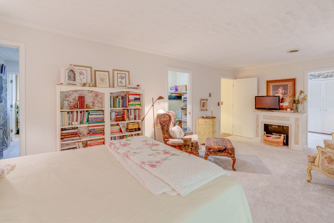
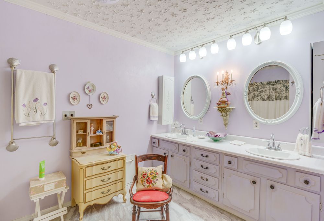
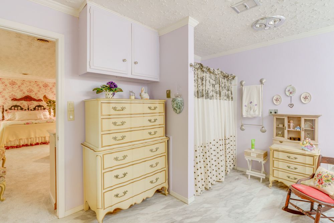
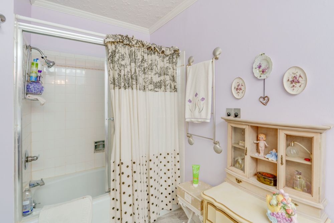
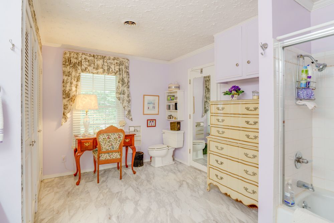
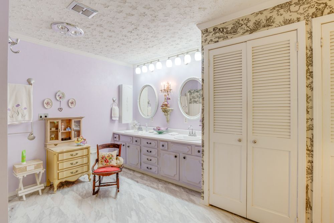
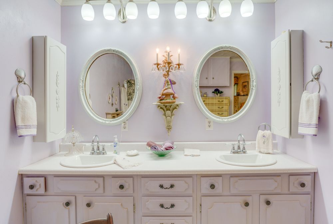

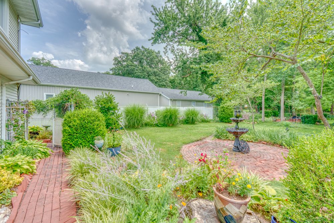
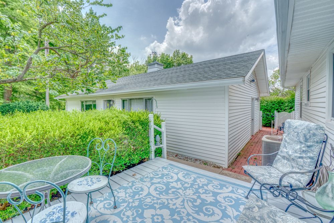
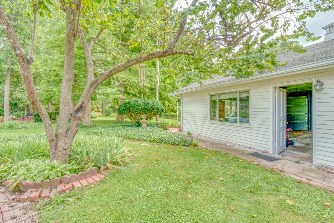
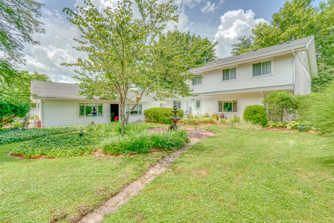
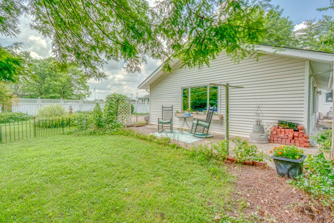
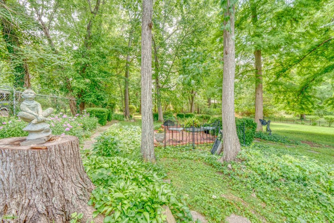
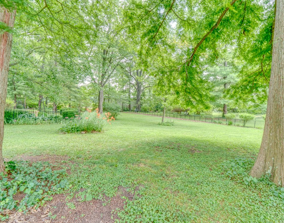
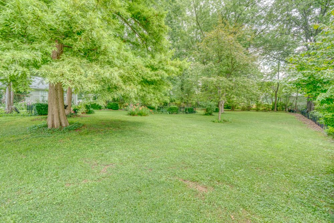
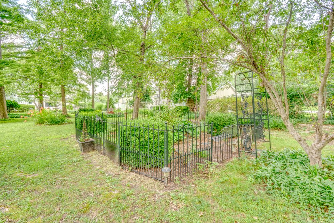
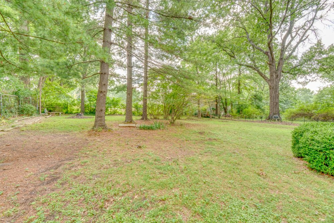
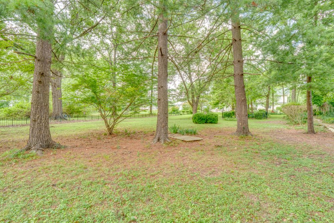
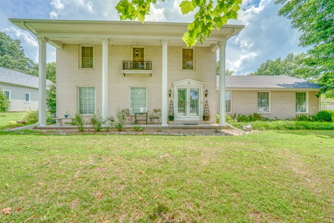
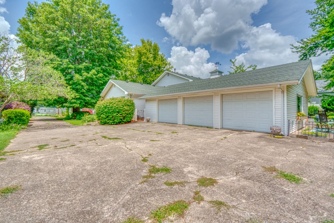
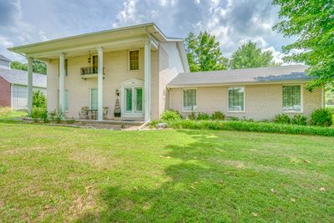
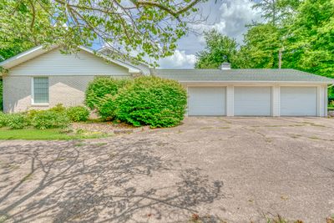
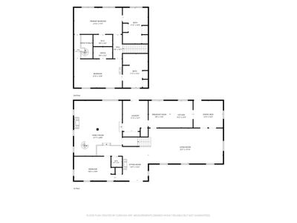
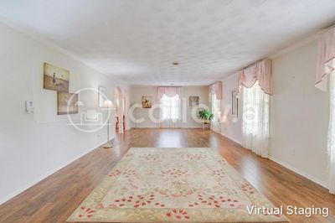
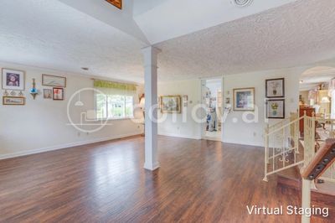
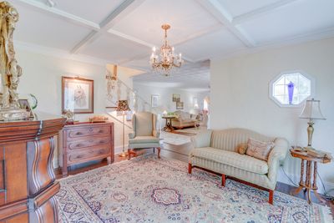
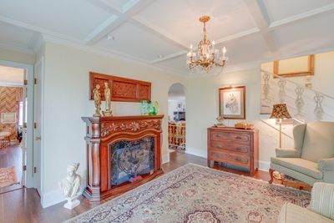
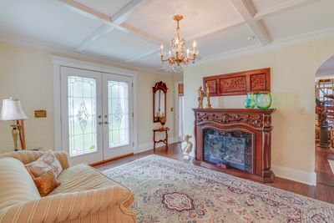
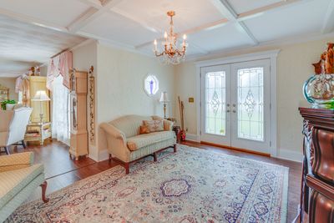
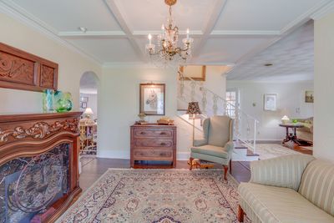
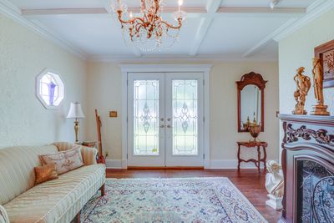
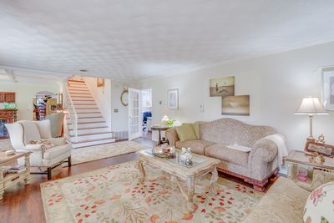
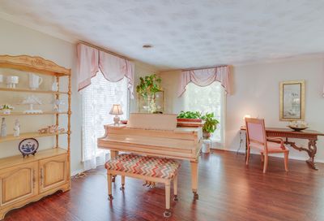
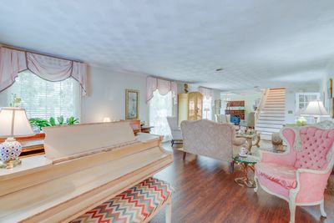
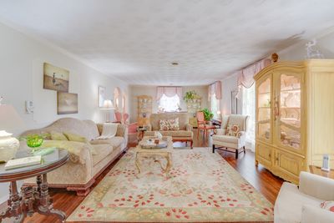
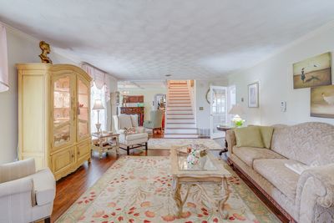
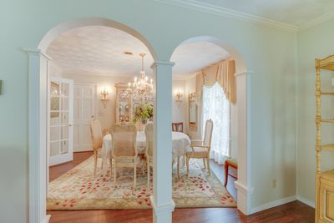
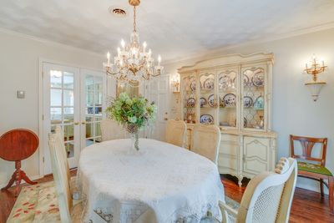
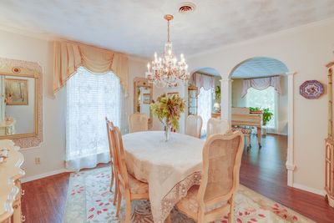
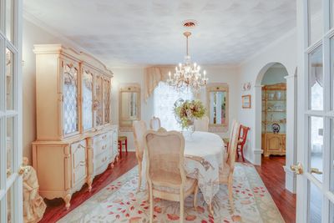
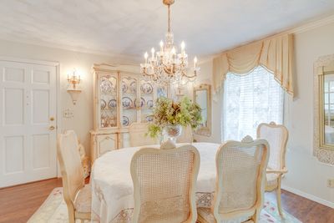
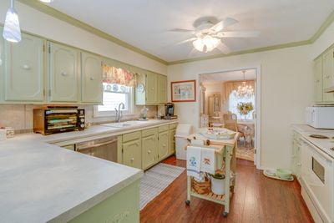
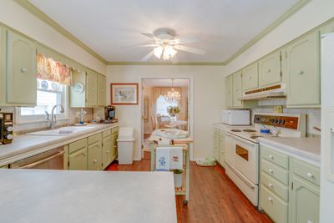
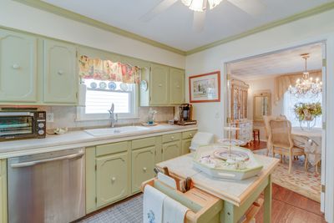
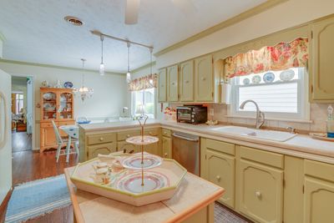
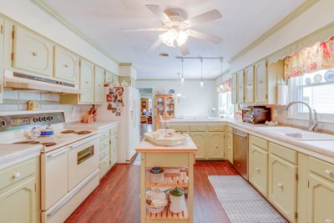
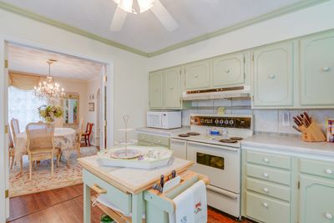
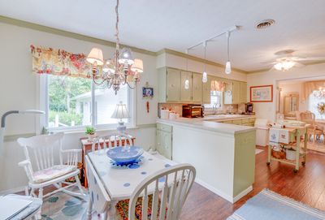
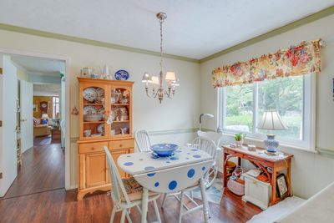
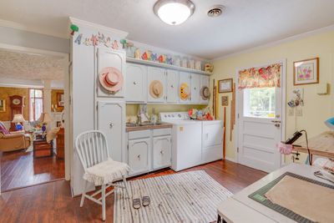

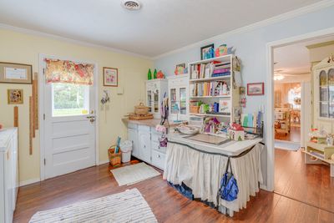
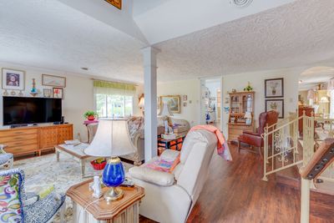
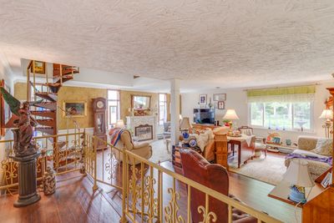
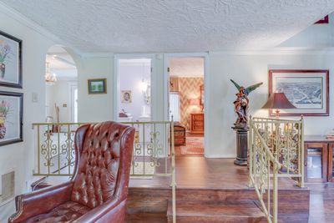
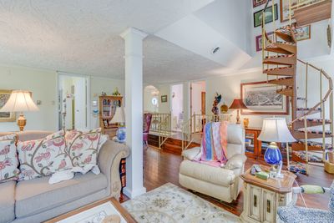
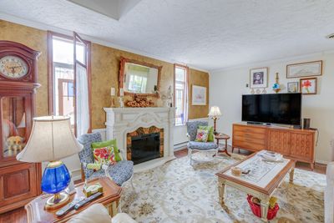
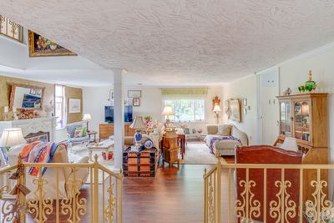
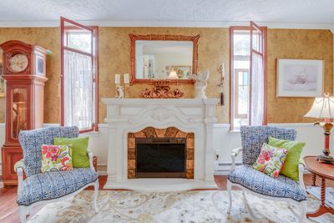
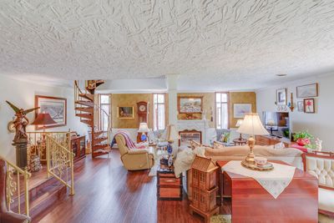
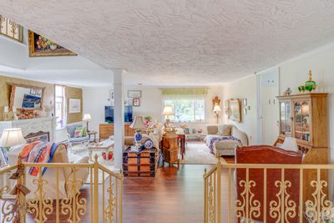
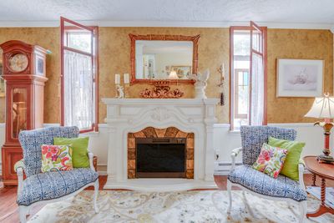
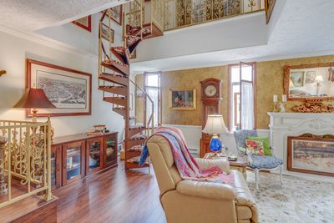
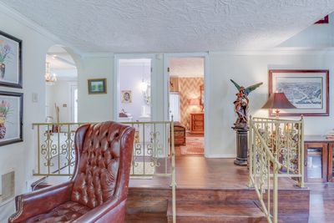
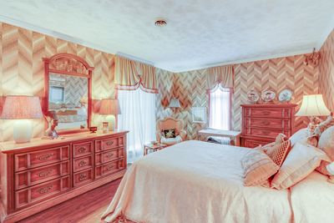
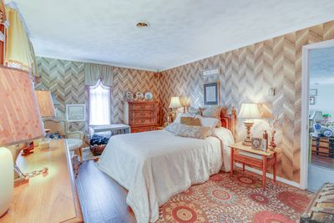
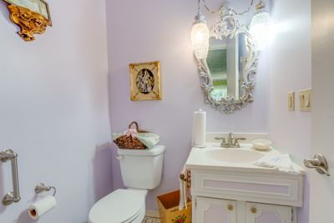
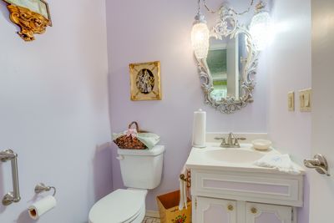
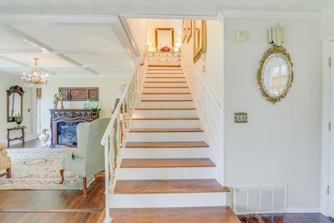
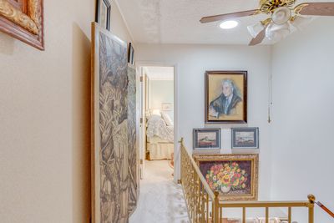
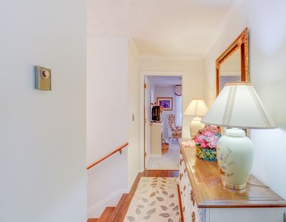
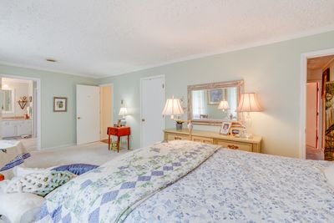
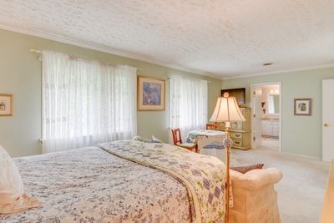
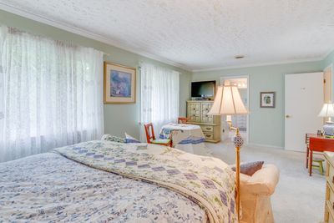
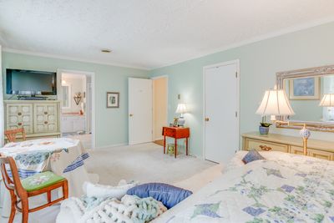
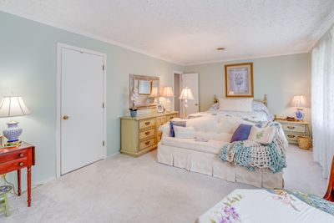
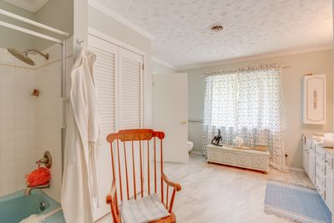
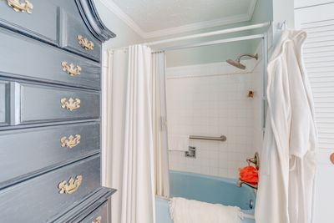
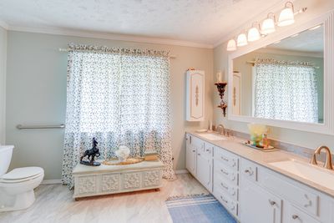
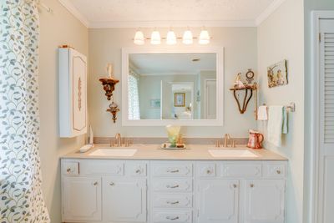
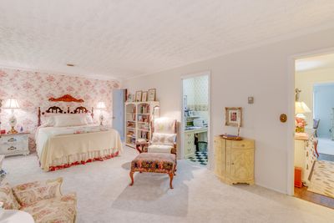
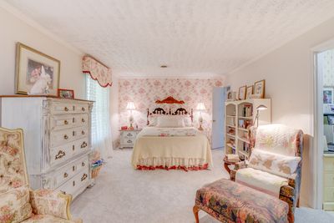
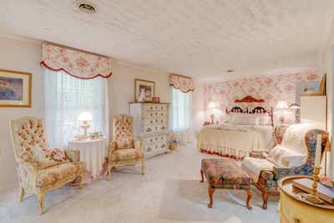
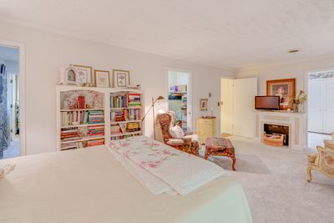
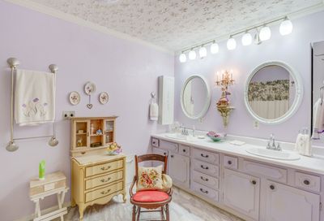
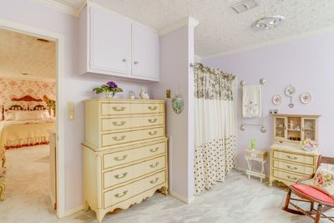
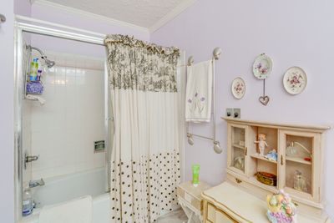
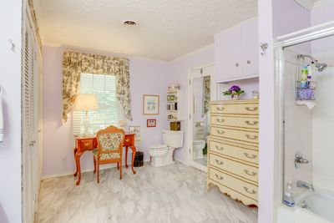
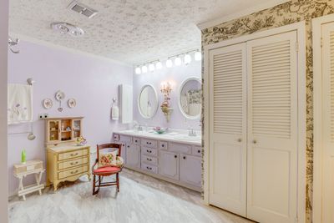
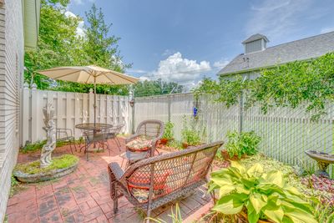
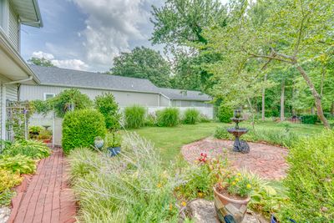
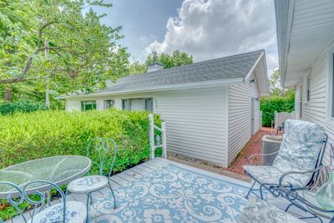
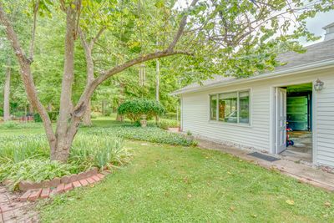
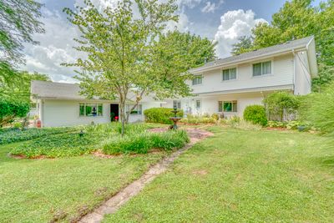
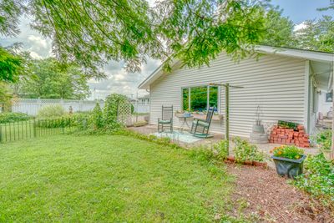
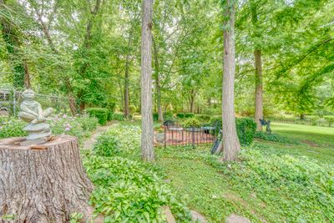
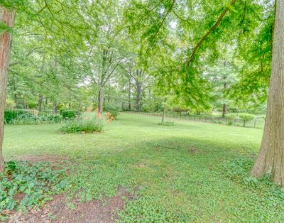
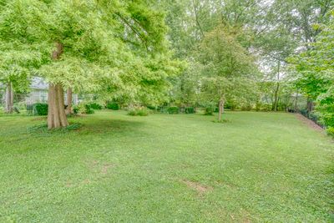
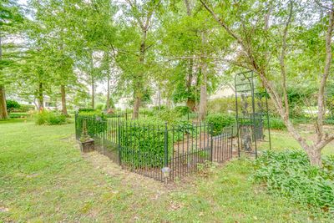
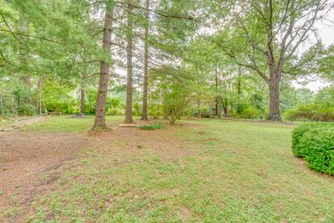
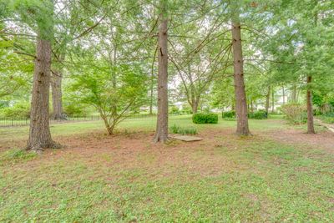
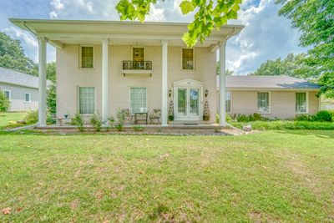
One Owner! Custom Designed! Custom Built! This home has been loved and appreciated and is ready for a new family to love it and add to its story! Over 3400 square feet, with unique amenities and special touches. Walk in from the front double doors and enter the beautiful foyer. spacious 34' long living room and a step-down family room. The main level also includes a nice bedroom, a half bath, a spacious mudroom/laundry room with a hidden cubbie under the stairs, a galley kitchen with an adorable breakfast nook and a formal dining room. Upstairs, you will find two ensuite bedrooms. The north bedroom has spacious closets, a Juliet balcony and a decorative fireplace mantle that looks just right! The south bedroom has the best view in the house. It also has a walk-in closet, plenty of storage in the bathroom and ample space. The main level laundry room steps out into the bach yard. It is mostly fenced, with several brick patios, fountains, walkways, statuary and relaxing spots to drink your coffee, read, or watch nature. Surrounded by mature trees, the park-like yard features hundreds of perennial plants to give beauty and fragrance in every season. Don't forget the finished, oversized 3-car garage with large windows and a wall of storage, concrete driveway and beautiful fencing.
— the listing agent’s description
The home
3 beds
2.5 baths
3,472 sqft
Built in 1970
0.86-acre lot
3-car garage
Detached Single
Colonial
What it’ll cost
$91 / sqft
$2,952 taxes / yr
No HOA
Listed $325,000
Now $315,000
100 days on dwello
Estimated monthly payment
$2,013/mo
Principal & interest$1,675
Property taxes$246
Homeowners insurance$92
Get pre-qualified →Connect with a licensed lender in the dwello network.
Estimate only — not a loan offer. Example rate; taxes and insurance estimated; your actual rate, payment, taxes, and insurance will vary. dwello is not a lender. Equal Housing Opportunity.
Tour it with a real dwello agent
The agent who meets you here is an actual dwello Home Group team member who knows these streets — not a stranger who bought your name from a portal. You get straight answers on the spot, and the same person stays with you through closing.
On our team, vettedYour info is never soldWith you through closing
Tour this home
In person, on your schedule — a dwello agent meets you there.
WED
Jun 3
THU
Jun 4
FRI
Jun 5
SAT
Jun 6
11:00 am
Schedule a tour
100 days on dwello
Price history
Price reduced
Jul 24, 2026
↓ $10,000$315,000
Listed for sale
Apr 24, 2026
$325,000
Now $10,000 below the original list price.
Property taxes
2025
Annual tax bill (MLS)
From county records — verify with the assessor.
Features
Central AirNatural GasElectricVinyl SidingBrickSeptic TankConcreteGarage Door Opener
Schools
Elementary — Summersville Grade School
Middle — Summersville Grade School
High — Mount Vernon High School
Assigned schools per the listing — always verify enrollment + boundaries with the district.
Neighborhood
Loading map…
Nearby places via OpenStreetMap — approximate; verify what matters to you. Map © Mapbox © OpenStreetMap.
MLS listing data
Listed by Cynthia Bevis · King City Property Brokers
Listing last updated Jul 31, 2026 · data refreshed from the MLS Jul 31, 2026, 6:03 PM CT
Based on information submitted to the MLS GRID as of Jul 31, 2026, 6:03 PM CT. Listing data © MRED LLC, distributed by MLS GRID — deemed reliable but not guaranteed; independently verify. Anything shown below this point is not MLS listing data.
See it in personA real dwello agent on our team — never a sold lead.
Schedule a tour
Message
No pressure — reach out whenever you’re ready.
Similar homes nearby
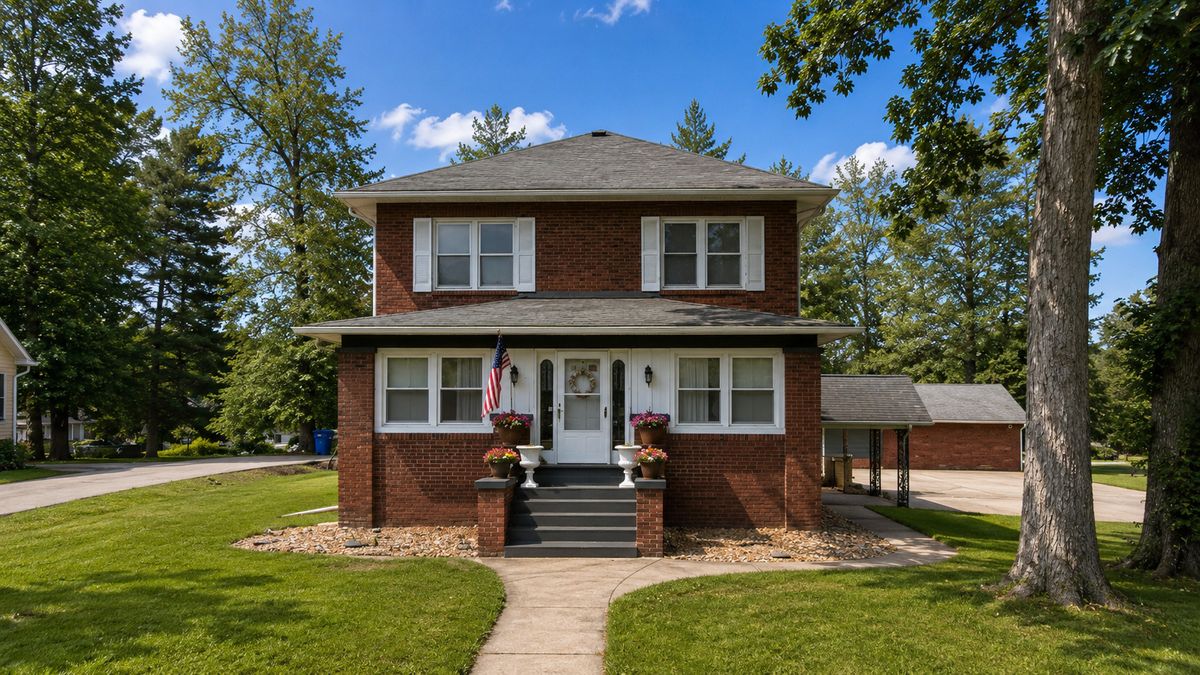
$310,000Active
4 bd · 3 ba · 2,301 sqft
1800 Franklin Avenue
Mt Vernon, IL
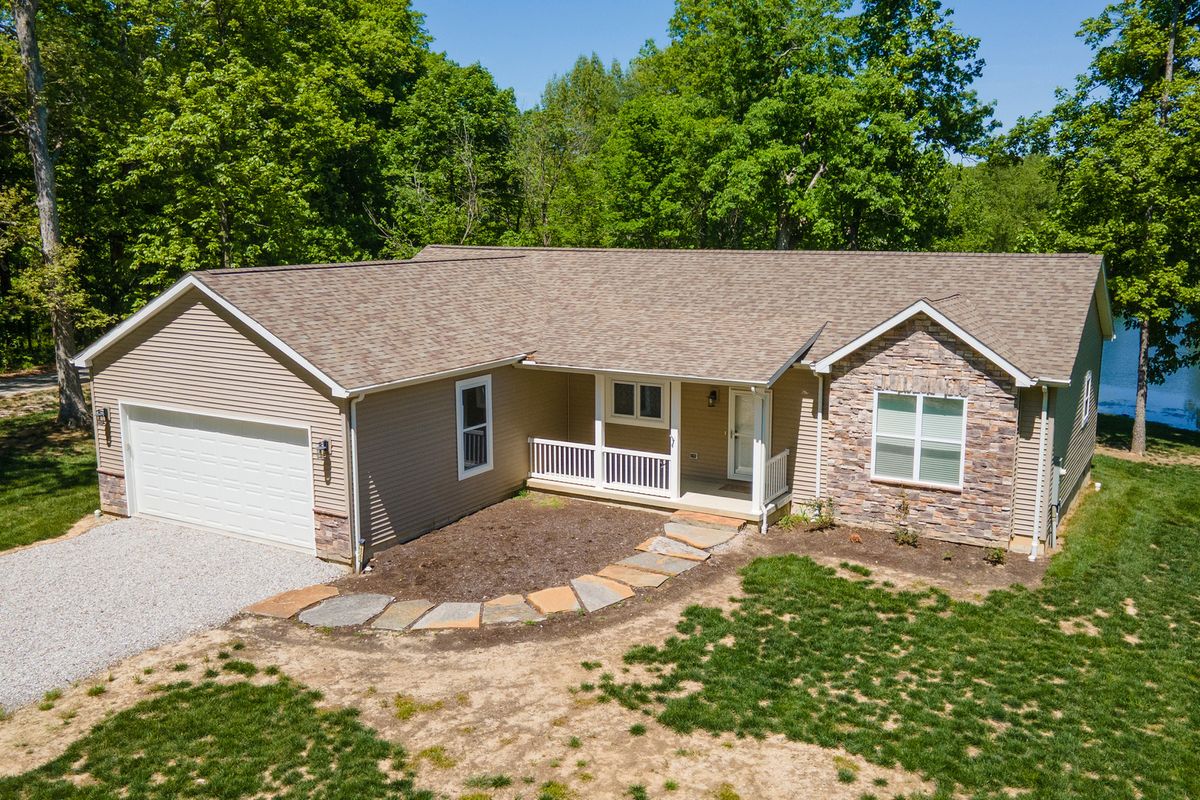
$309,900Active
3 bd · 2 ba · 1,580 sqft
18562 E Hill Street
Mt Vernon, IL
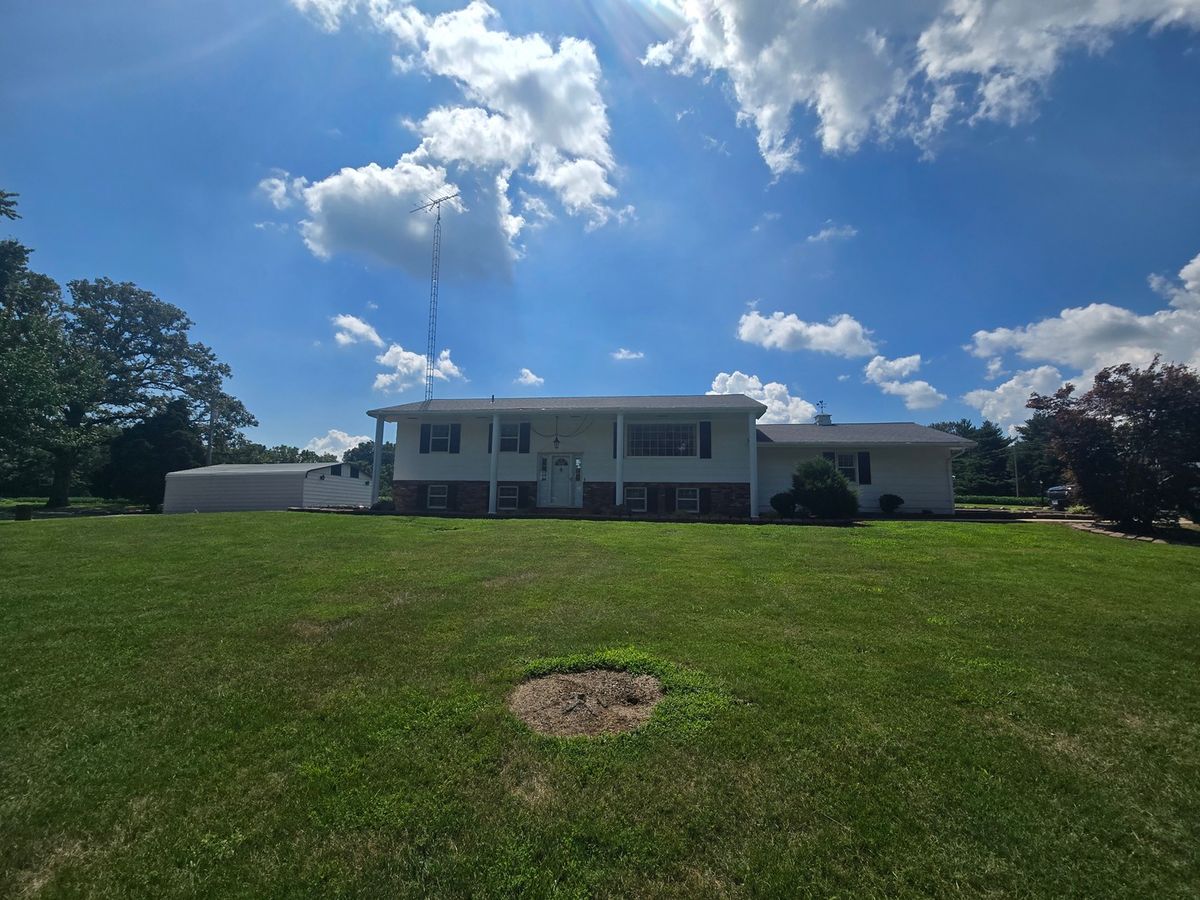
$325,000Active
4 bd · 2 ba · 2,208 sqft
11957 E Harrison Road
Mt Vernon, IL
$299,900Active
3 bd · 2 ba · 1,922 sqft
13310 E Idlewood Road
Mt Vernon, IL