New construction
View all 31 photos
Detached Single · Lemont, IL
$799,900
4 beds · 2.5 baths · 2,597 sqft
700 Czacki Street, Lemont, IL, 60439
A brick-and-mortar place to make your own — room to make it home.
Active
What’s special
New constructionCentral air2.5-car garageIn-unit laundry
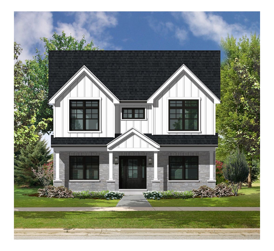
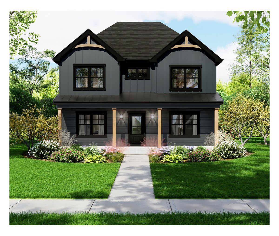
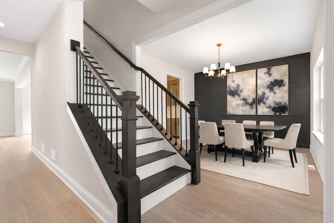
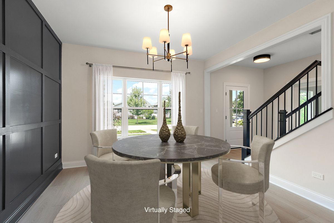
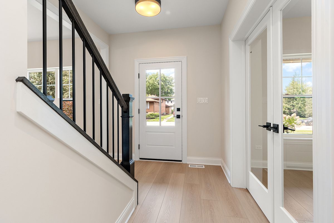
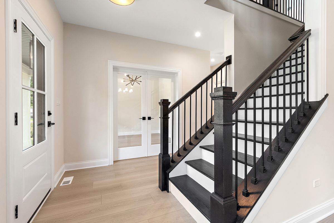
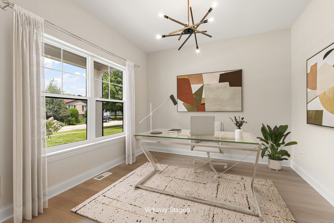
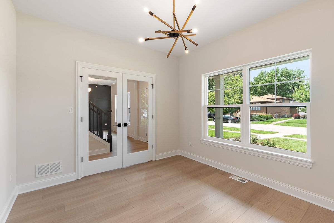
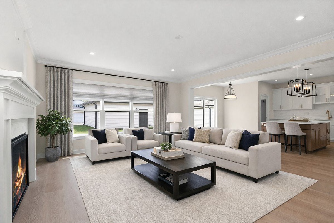
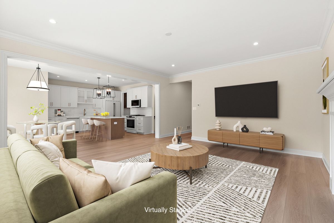
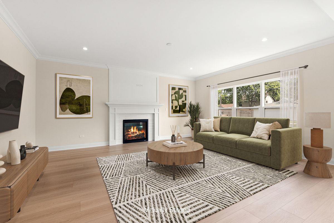
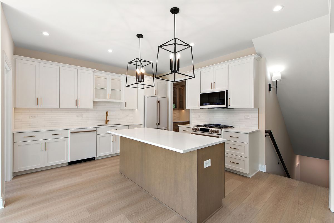
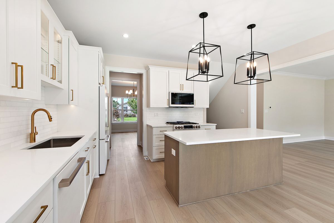
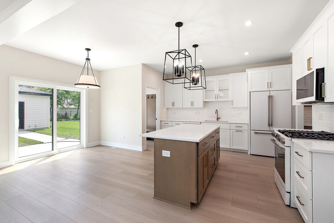
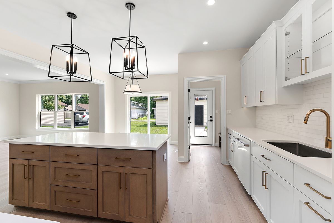
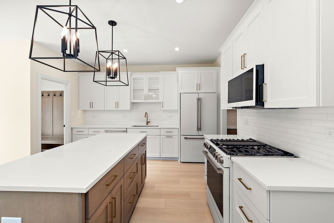
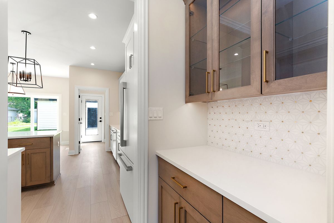
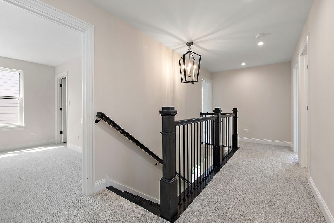
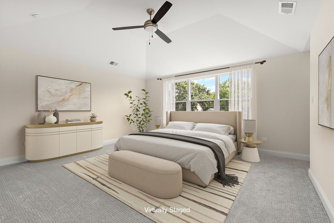
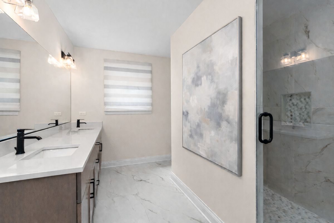
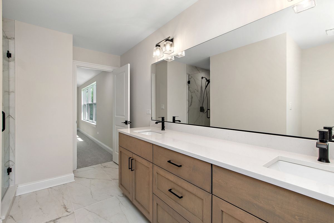
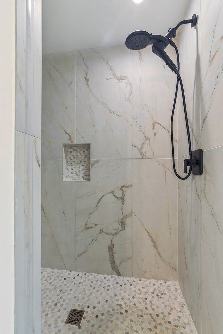
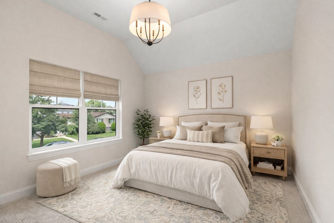
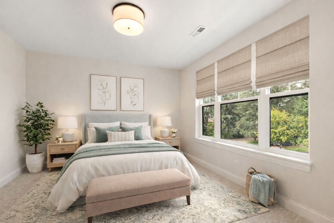
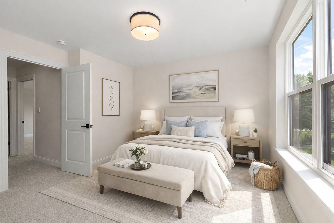
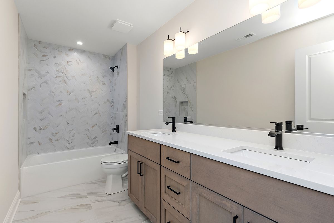
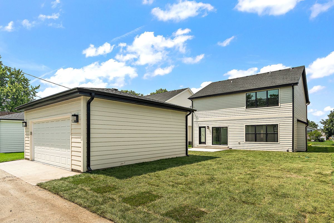
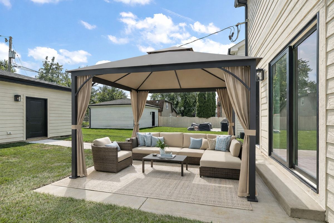
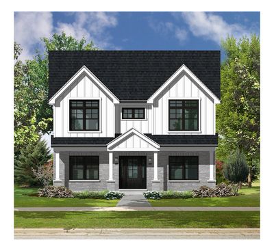
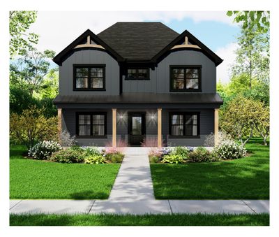
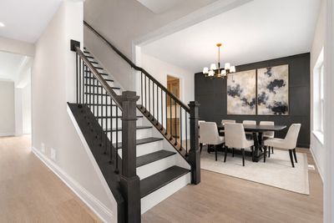
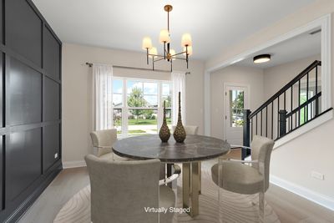
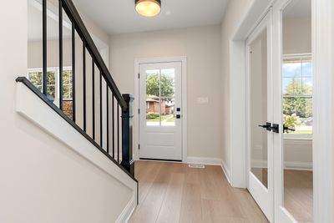
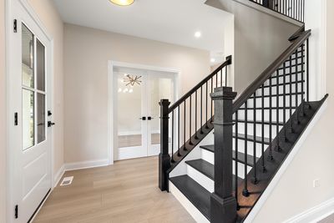
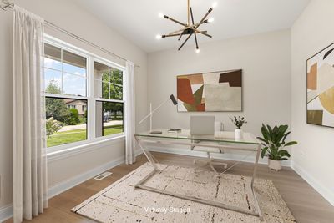
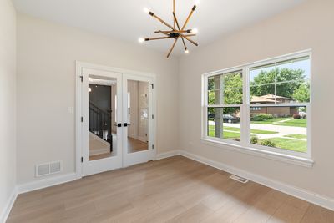
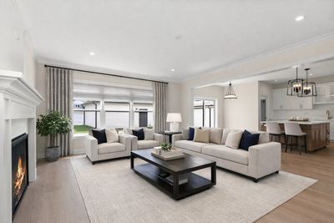
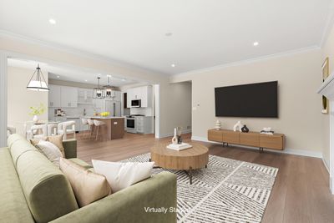
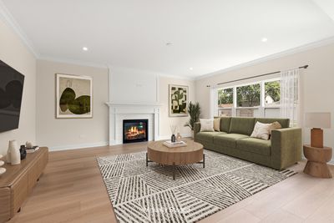
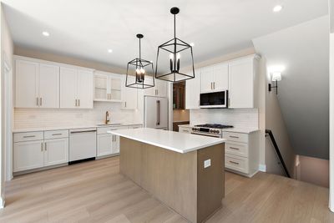
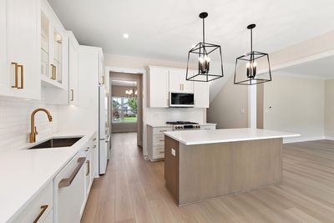
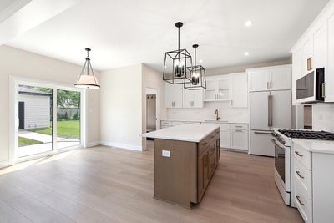
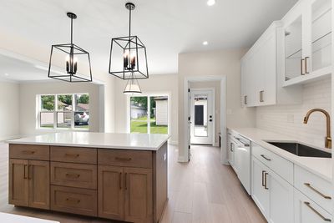
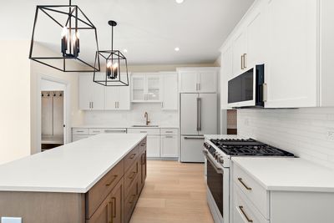
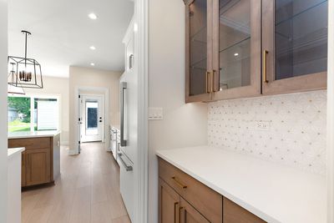
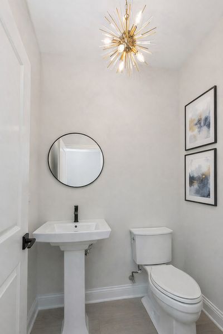
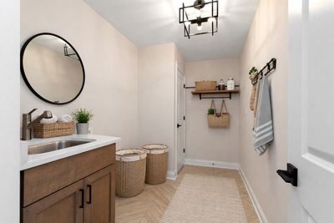
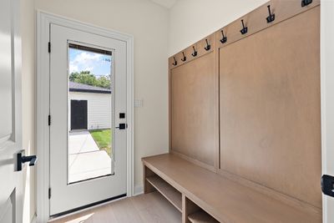
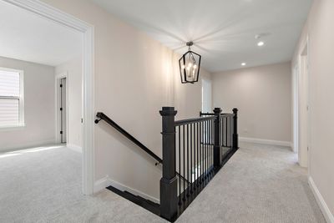
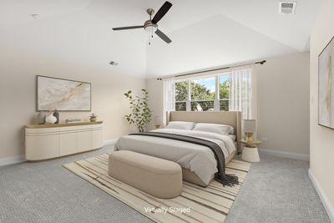
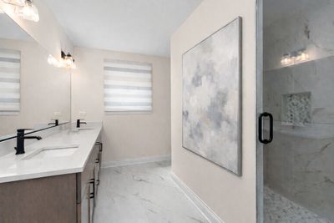
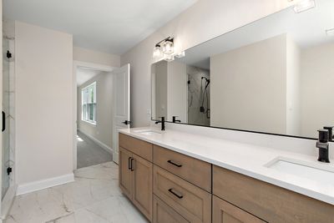
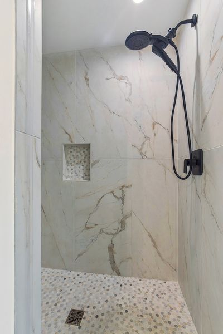
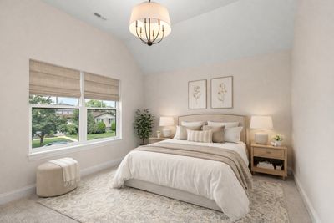
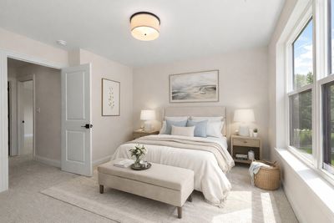
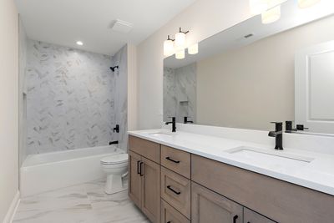
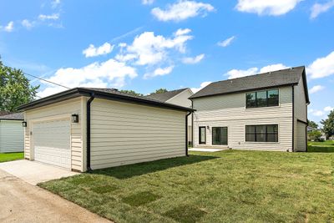
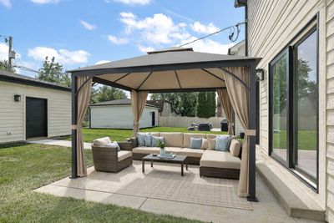
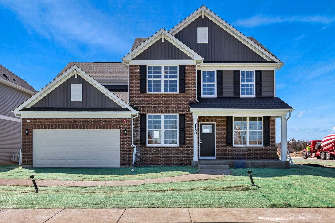
Make this home truly your own! This exceptional to-be-built residence blends modern comfort with timeless character. The exterior welcomes you with a charming front porch overlooking a beautifully landscaped yard, setting the stage for the home's elegance. Inside, the open-concept floor plan showcases a stunning kitchen complete with a spacious dinette, walk-in pantry, 42" maple cabinetry, and quartz countertops, all flowing effortlessly into the inviting family room anchored by a cozy fireplace. The main level also offers a private study with French doors and a formal dining room, providing both style and flexibility for everyday living and entertaining. Additional highlights include Hallmark luxury vinyl plank flooring throughout the main level, a tray ceiling, and a beautifully tiled 7-foot shower in the primary suite. The walk-out elevation enhances indoor-outdoor living with a 12 x 12 deck overlooking a 12 x 12 patio below, ideal for relaxing, entertaining, or enjoying the backyard. The full, unfinished basement features 9-foot ceilings and a 3-piece rough-in, offering endless opportunities for future customization. Located in sought-after Lemont, this home is just minutes from premier shopping, dining, and award-winning schools, including the National Blue Ribbon Lemont Elementary School, delivering the ideal blend of charm, comfort, and convenience. Photos showcase upgraded features from previously built homes and are not included in the list price.
— the listing agent’s description
The home
4 beds
2.5 baths
2,597 sqft
Built in 2027
Lot 50 x 132
2.5-car garage
Detached Single
Contemporary
What it’ll cost
$308 / sqft
$4,125 taxes / yr
No HOA
302 days on dwello
Estimated monthly payment
$4,830/mo
Principal & interest$4,253
Property taxes$344
Homeowners insurance$233
Get pre-qualified →Connect with a licensed lender in the dwello network.
Estimate only — not a loan offer. Example rate; taxes and insurance estimated; your actual rate, payment, taxes, and insurance will vary. dwello is not a lender. Equal Housing Opportunity.
Tour it with a real dwello agent
The agent who meets you here is an actual dwello Home Group team member who knows these streets — not a stranger who bought your name from a portal. You get straight answers on the spot, and the same person stays with you through closing.
On our team, vettedYour info is never soldWith you through closing
Tour this home
In person, on your schedule — a dwello agent meets you there.
WED
Jun 3
THU
Jun 4
FRI
Jun 5
SAT
Jun 6
11:00 am
Schedule a tour
302 days on dwello
Price history
Listed for sale
Oct 8, 2025
$799,900
Earlier records
Sold
Sep 17, 2025
$149,900
From MLS records — independently verify.
Property taxes
2025
Annual tax bill (MLS)
Assessed value
2025
County assessor
2024
2023
2022
2021
2020
2019
2018
Assessed value from the Cook County Assessor (open records). Estimated market ≈ assessed × 10 for residential; not an appraisal — verify with the assessor.
Features
Central AirNatural GasForced AirVinyl SidingPublic SewerAsphaltGarage Door Opener
Schools
High — Lemont Twp High School
Assigned schools per the listing — always verify enrollment + boundaries with the district.
Neighborhood
Loading map…
Nearby places via OpenStreetMap — approximate; verify what matters to you. Map © Mapbox © OpenStreetMap.
MLS listing data
Listed by Valerie Mineiko · @properties Christie's International Real Estate
Listing last updated Aug 5, 2026 · data refreshed from the MLS Aug 5, 2026, 2:39 AM CT
Based on information submitted to the MLS GRID as of Aug 5, 2026, 2:39 AM CT. Listing data © MRED LLC, distributed by MLS GRID — deemed reliable but not guaranteed; independently verify. Anything shown below this point is not MLS listing data.
See it in personA real dwello agent on our team — never a sold lead.
Schedule a tour
Message
No pressure — reach out whenever you’re ready.
Similar homes nearby
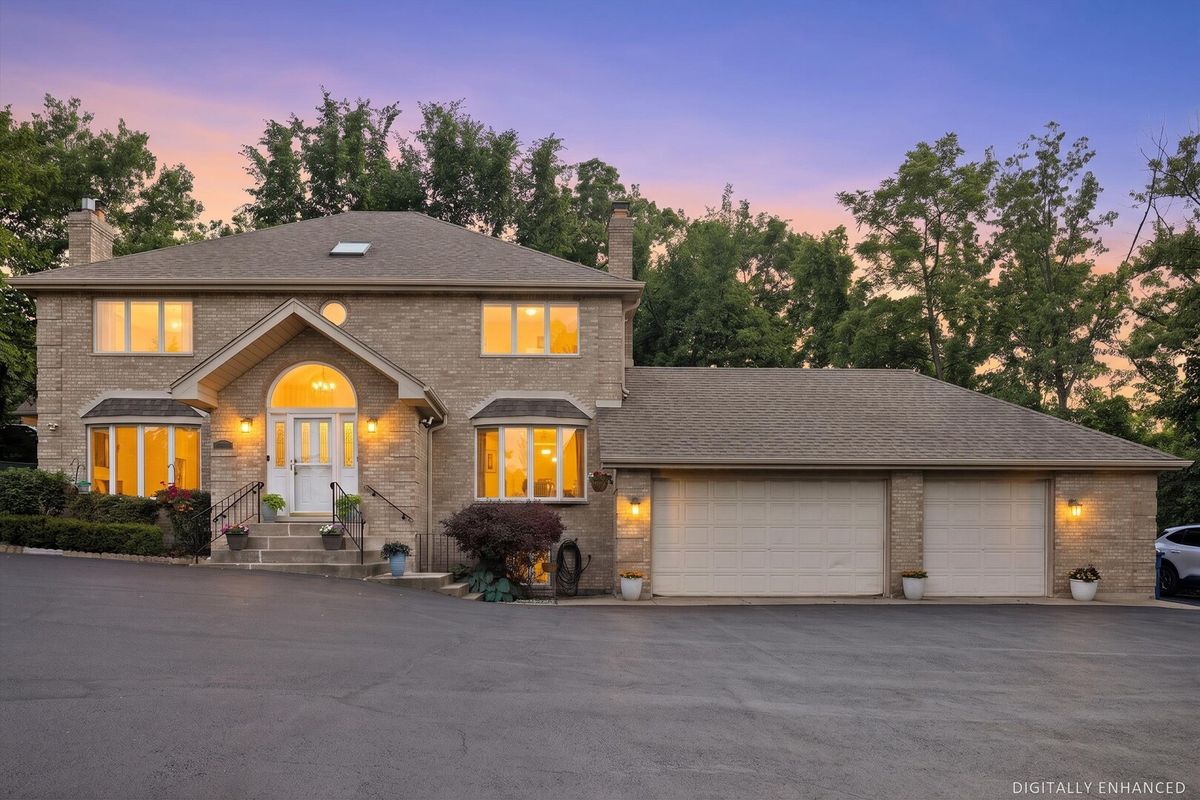
$795,000Active
4 bd · 4 ba · 4,856 sqft
11131 Dineff Road
Lemont, IL
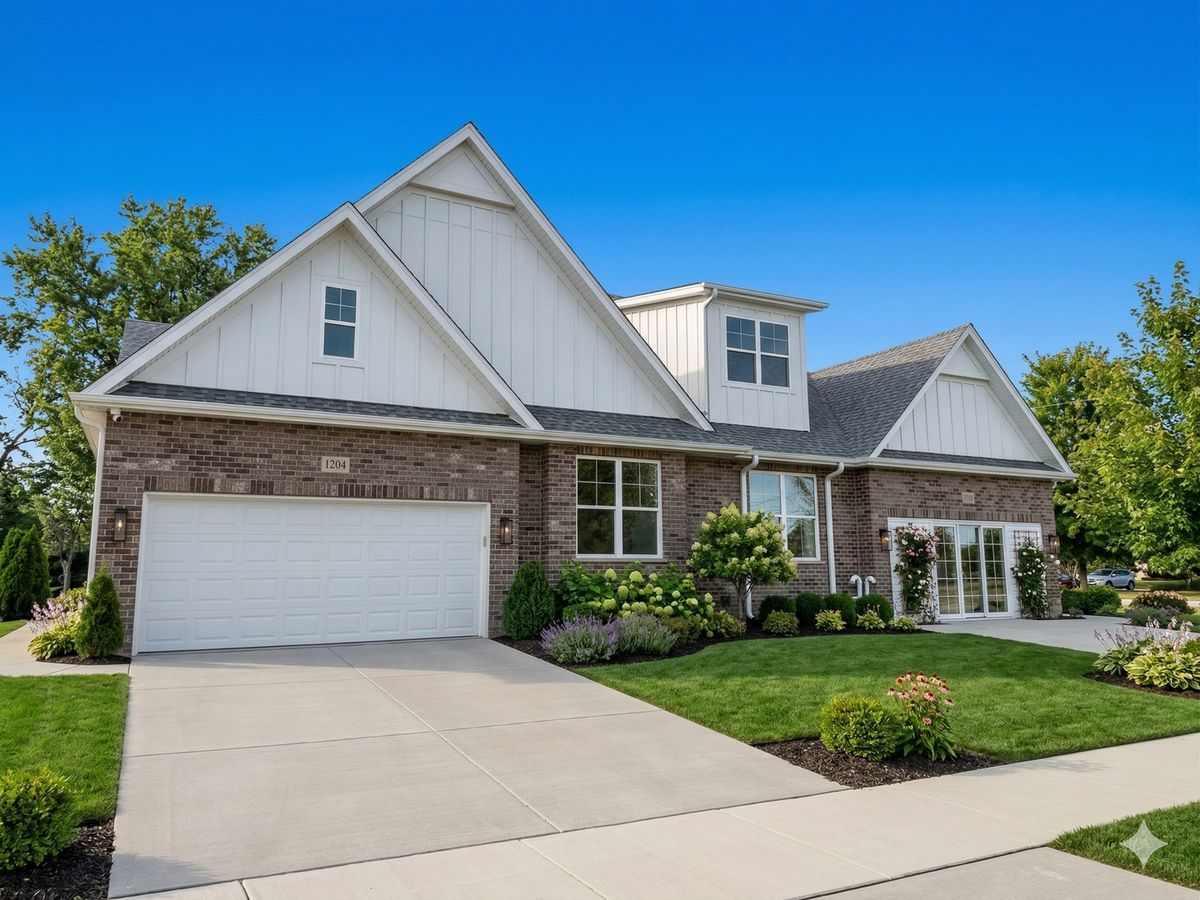
$789,990Active
3 bd · 3 ba · 2,400 sqft
1204 PRAIRIE Lane
Lemont, IL
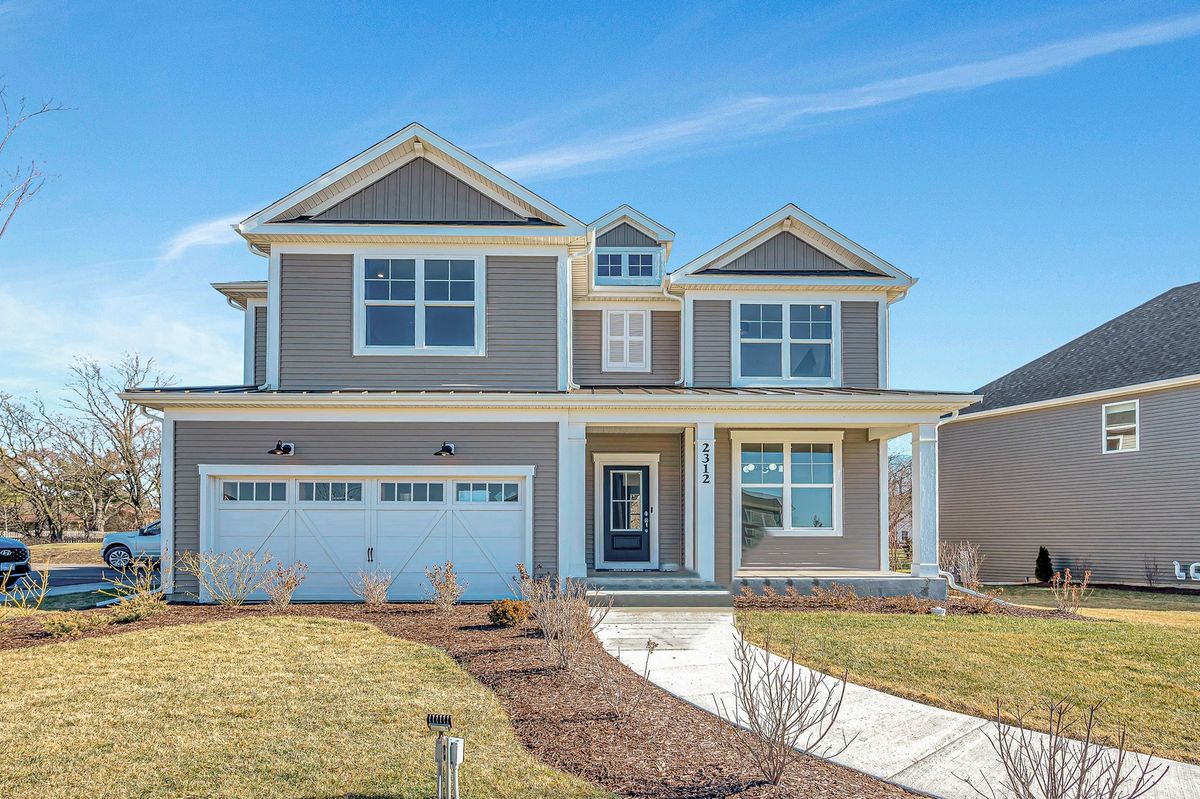
$785,334Active
4 bd · 3.5 ba · 3,261 sqft
12531 Rossaveal Way
Lemont, IL
$766,377Active
4 bd · 2.5 ba · 3,258 sqft
12585 Eileen Street
Lemont, IL