Price cut: $76,000
View all 34 photos
Bus / Bus w/Real Est · Stockton, IL
$299,000$375,000
— beds · — baths
111 E Front Avenue, Stockton, IL, 61085
A brick-and-mortar place to make your own — room to make it home.
Active
What’s special
Central air
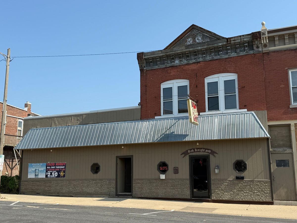
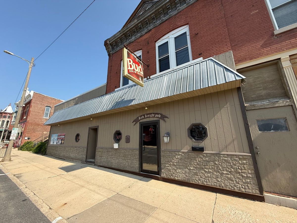
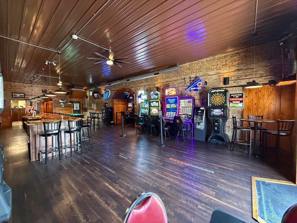
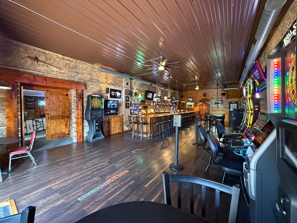
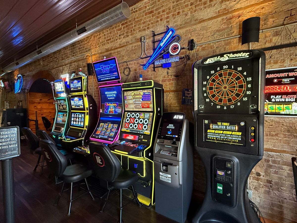
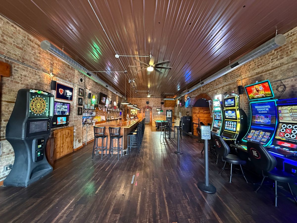
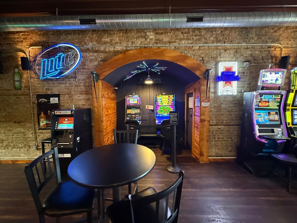
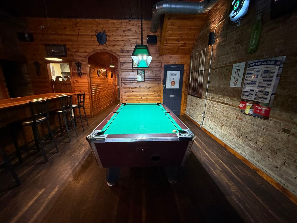
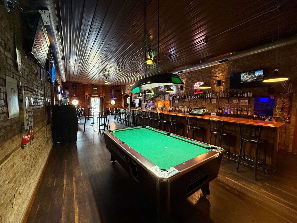
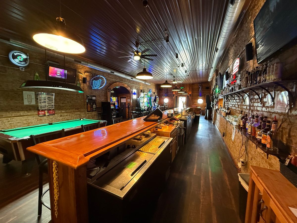
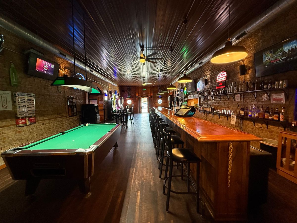
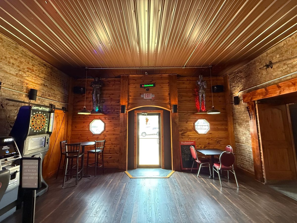
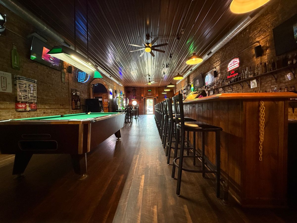
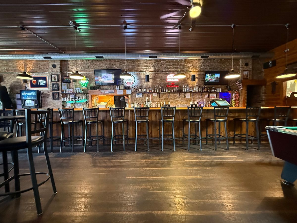
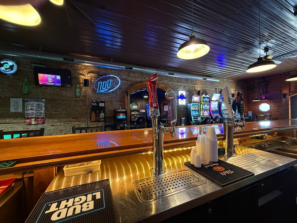
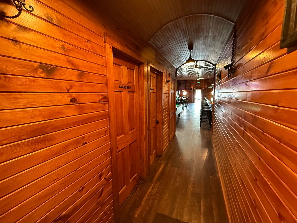
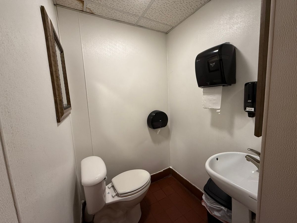
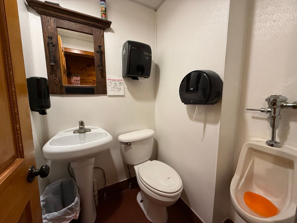
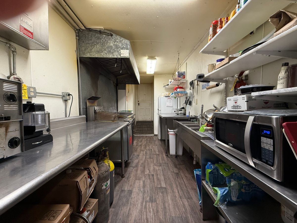
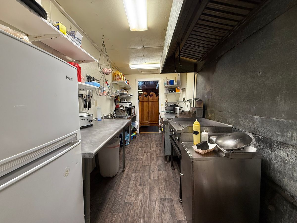
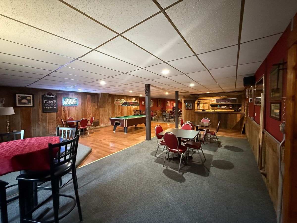
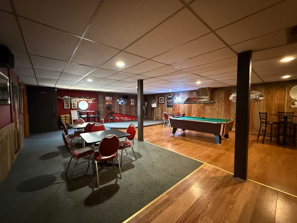
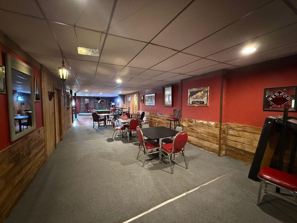
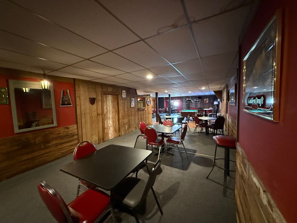
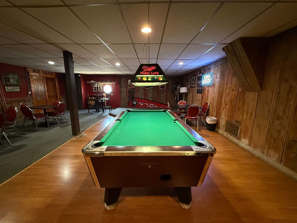
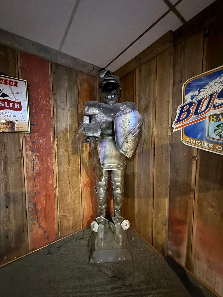
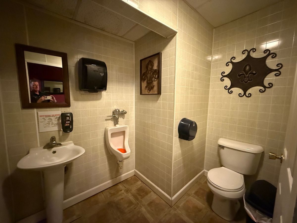
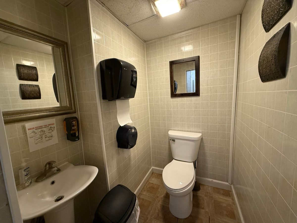
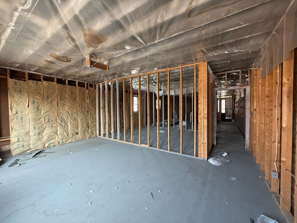
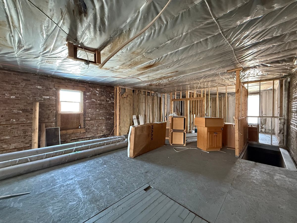
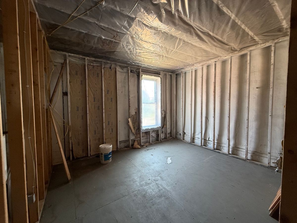
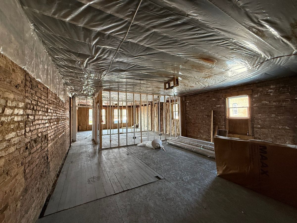
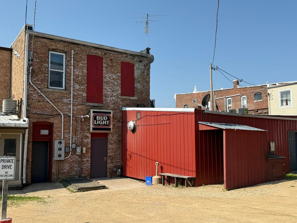
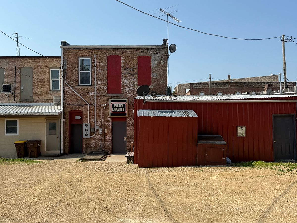
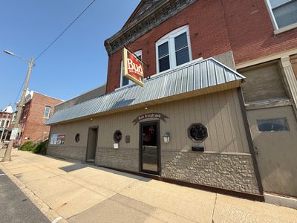
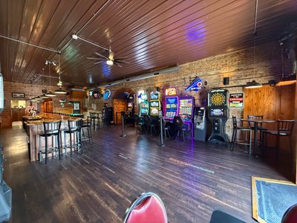
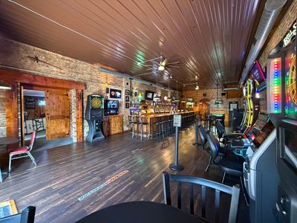
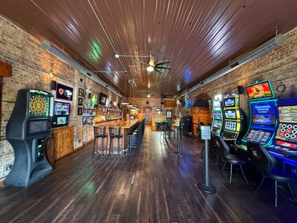
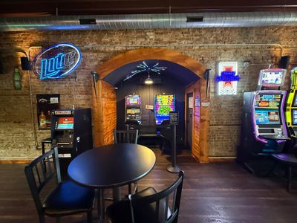
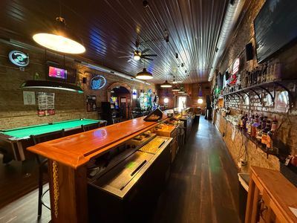
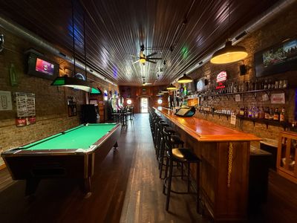
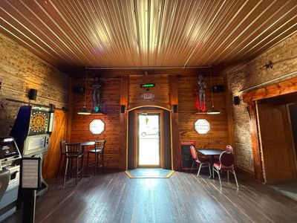
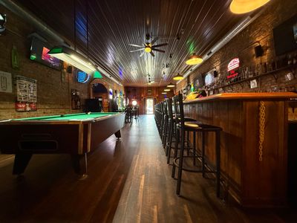
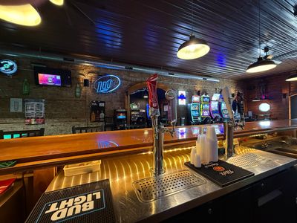
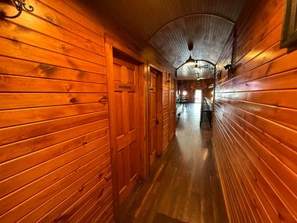
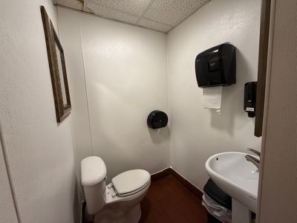
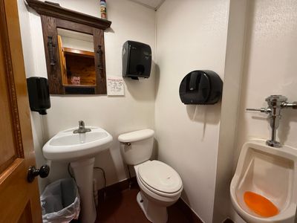
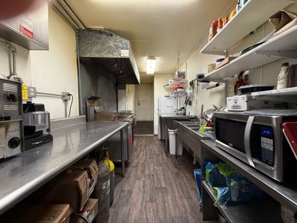
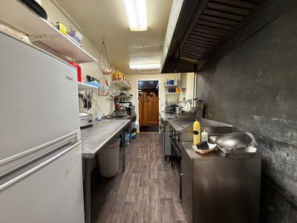
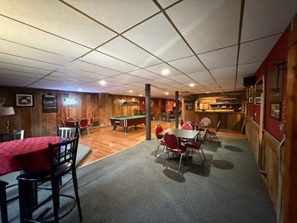
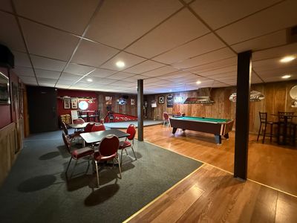
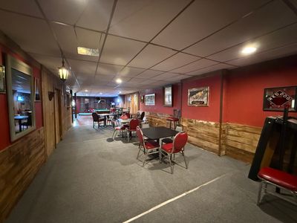
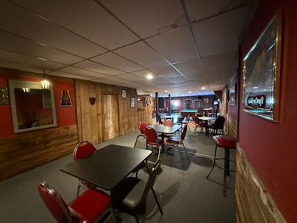
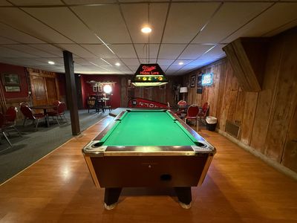
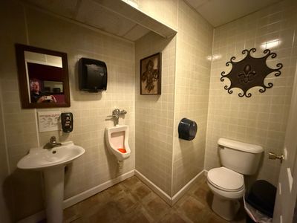
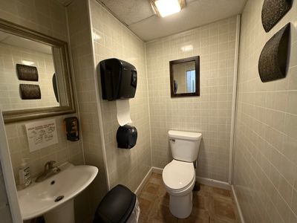
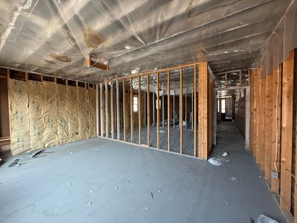
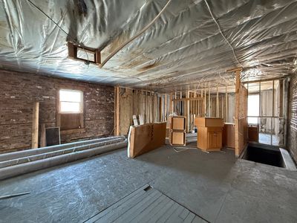
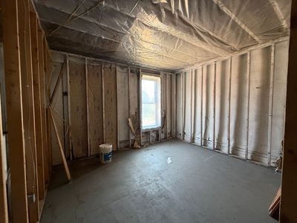
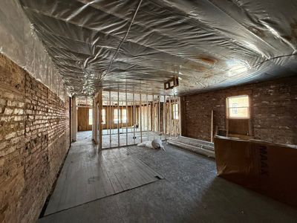
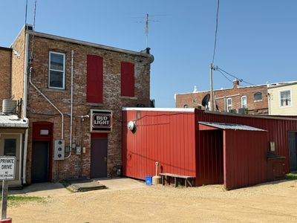
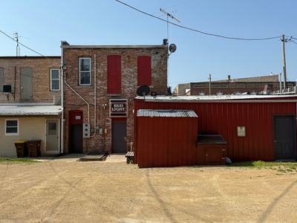
Own a Piece of Small-Town Magic - The Red Knight Pub, Stockton, IL. Imagine getting a business where the hard work is already done to earn a very comfortable living, the community is already loyal, and the potential is still unfolding. Welcome to the Red Knight Pub-an extraordinary opportunity to own not just a thriving bar and banquet center, but a cornerstone of the Stockton community. This turn-key business blends big-city charm with small-town heart. Inside, a warm, loft-style atmosphere hums with energy-glasses clinking at the bar, friends catching up over dinner, the glow of gaming machines, and laughter rising from the banquet hall. It's more than a business. It's a place where memories are made. The pub is fully operational and profitable, offering food, drinks, and gaming-three strong revenue streams from day one. The attached banquet space, nearly 2,000 square feet, is tailor-made for weddings, parties, and local events. With its own stage, bar, restrooms, and private entry, it's a versatile venue with endless potential to grow. Upstairs, opportunity knocks again. The expansive 1,500-square-foot unfinished space is your blank canvas-convert it into a stylish two-bedroom apartment for rental income or create your dream owner's residence just above your business. Tucked into the heart of Stockton, with rear parking and plenty of street access, the Red Knight Pub is more than an investment. It's a lifestyle, a legacy, and a chance to be part of something real. Don't just buy a business. Come into a story already in motion-and make it your own. Strictly by appointment only. Do not visit or inquire without scheduling. Financials are available to serious buyers only with proof of financial viability and a signed NDA.
— the listing agent’s description
The home
Lot 53.3X120X53.3X120
Bus / Bus w/Real Est
What it’ll cost
$3,886 taxes / yr
No HOA
Listed $375,000
Now $299,000
432 days on dwello
Estimated monthly payment
$2,001/mo
Principal & interest$1,590
Property taxes$324
Homeowners insurance$87
Get pre-qualified →Connect with a licensed lender in the dwello network.
Estimate only — not a loan offer. Example rate; taxes and insurance estimated; your actual rate, payment, taxes, and insurance will vary. dwello is not a lender. Equal Housing Opportunity.
Tour it with a real dwello agent
The agent who meets you here is an actual dwello Home Group team member who knows these streets — not a stranger who bought your name from a portal. You get straight answers on the spot, and the same person stays with you through closing.
On our team, vettedYour info is never soldWith you through closing
Tour this home
In person, on your schedule — a dwello agent meets you there.
WED
Jun 3
THU
Jun 4
FRI
Jun 5
SAT
Jun 6
11:00 am
Schedule a tour
432 days on dwello
Price history
Price reduced
Aug 16, 2026
↓ $76,000$299,000
Listed for sale
Jun 11, 2025
$375,000
Now $76,000 below the original list price.
Property taxes
2025
Annual tax bill (MLS)
From county records — verify with the assessor.
Features
Central AirWindow Unit(s)
Neighborhood
Loading map…
Nearby places via OpenStreetMap — approximate; verify what matters to you. Map © Mapbox © OpenStreetMap.
MLS listing data
Listed by Mark Sumpter · DC Rise Real Estate
Listing last updated Aug 16, 2026 · data refreshed from the MLS Aug 16, 2026, 5:06 AM CT
Based on information submitted to the MLS GRID as of Aug 16, 2026, 5:06 AM CT. Listing data © MRED LLC, distributed by MLS GRID — deemed reliable but not guaranteed; independently verify. Anything shown below this point is not MLS listing data.
See it in personA real dwello agent on our team — never a sold lead.
Schedule a tour
Message
No pressure — reach out whenever you’re ready.