Price cut: $100,000
View all 39 photos
Detached Single · Lake Forest, IL
$3,395,000$3,495,000
5 beds · 6 baths · 7,569 sqft
1031 Barrys Court, Lake Forest, IL, 60045
A brick-and-mortar place to make your own — room to make it home.
Active
What’s special
Central air4-car garage1.52-acre lotIn-unit laundry
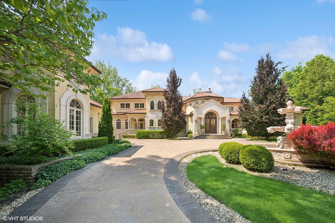
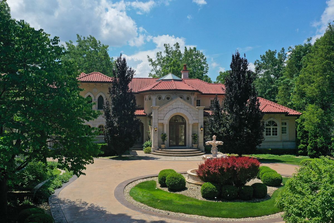
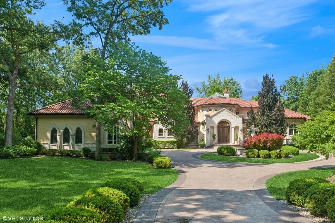
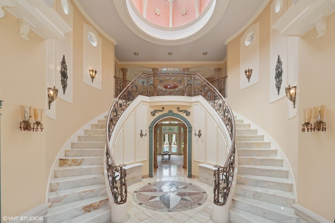
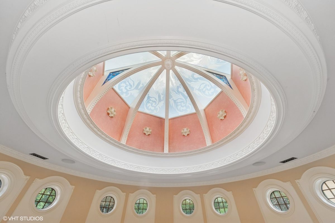
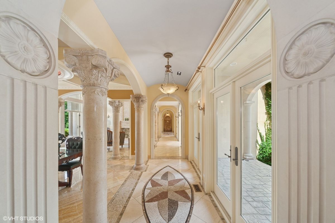
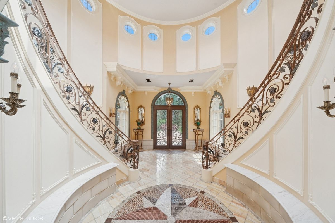
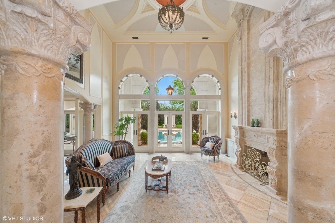
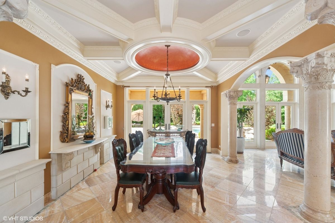
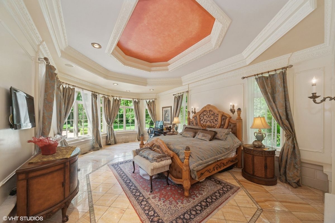
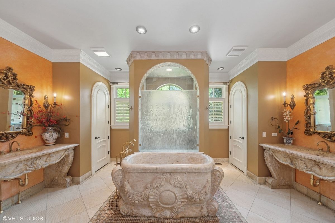
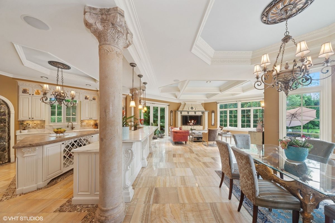
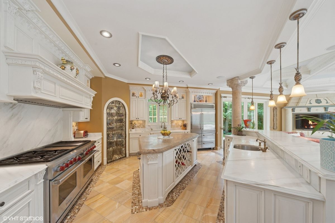
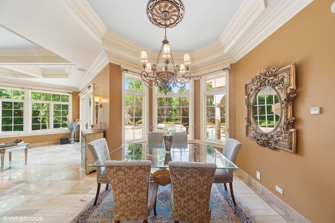
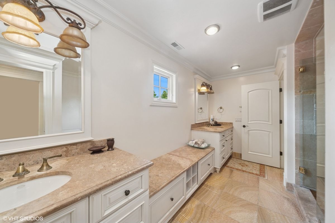
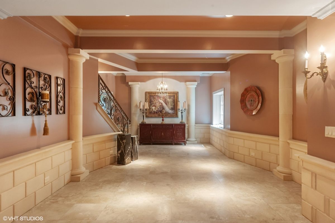
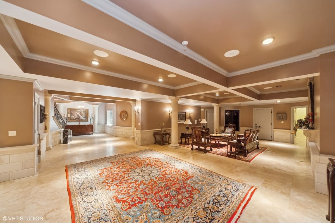
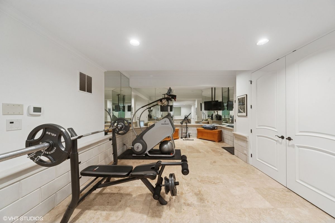
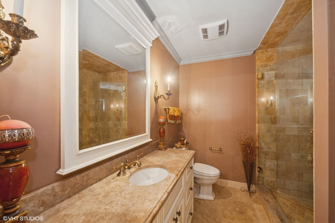
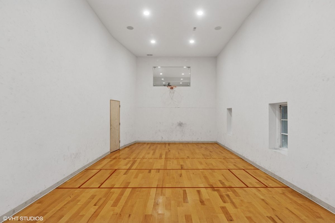
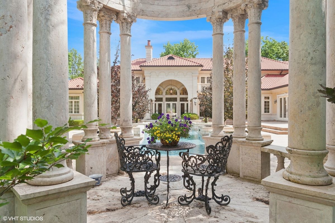
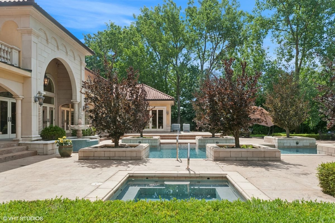
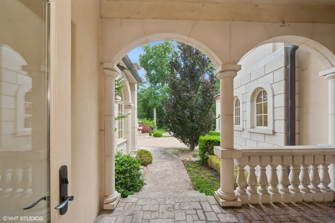
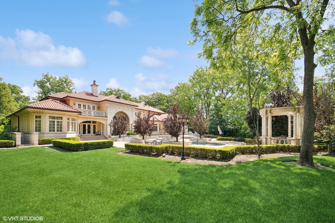
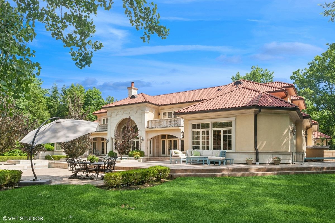
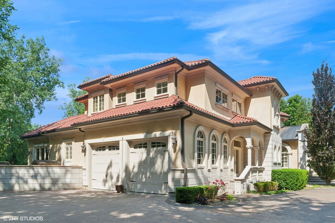
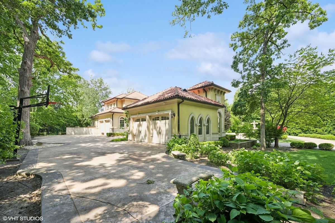
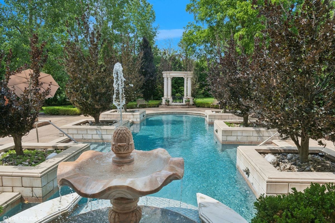
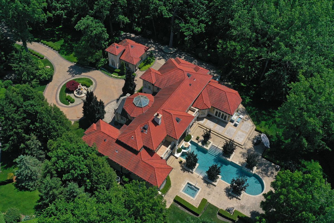
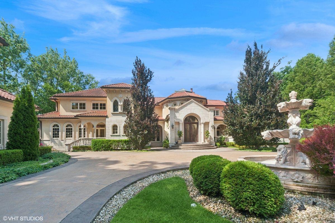
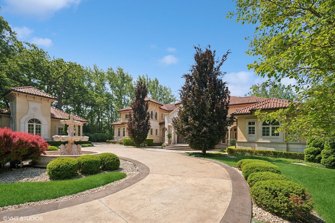
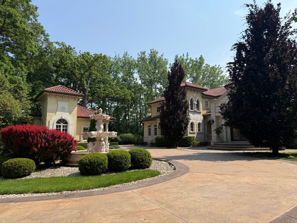
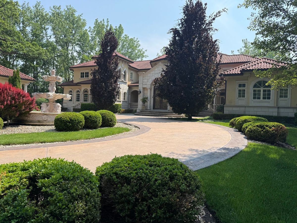
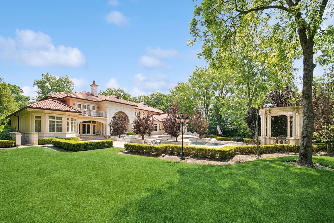
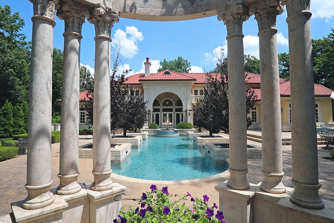
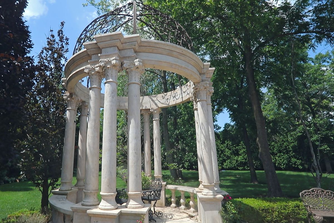
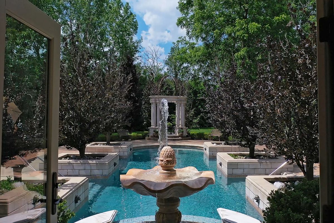
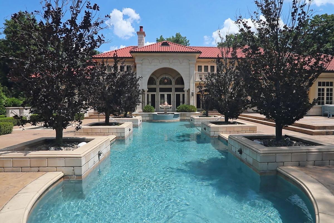
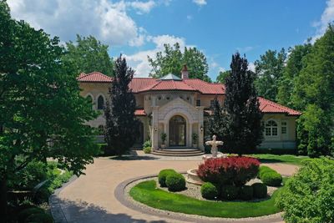
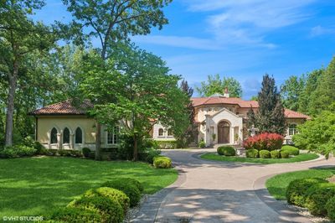
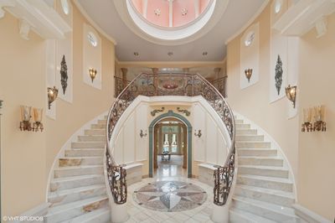
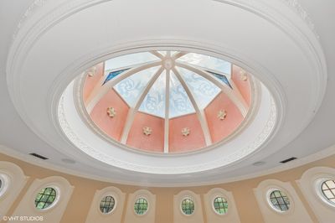
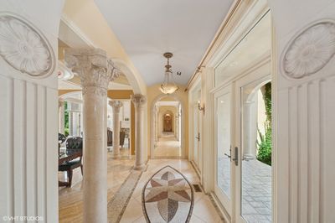
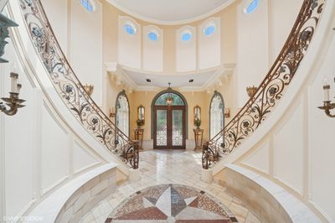
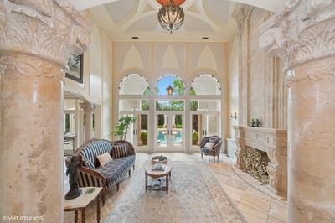
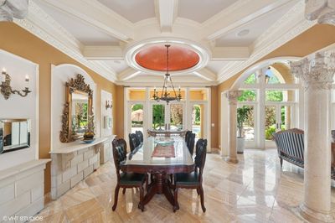
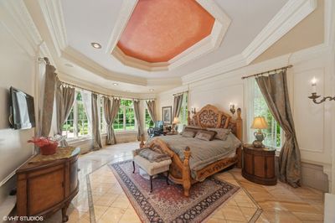
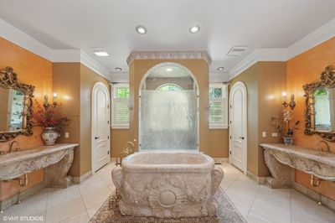
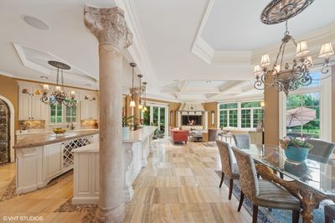
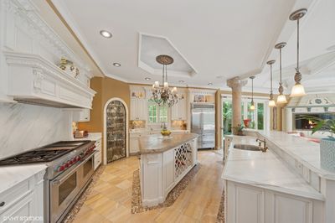
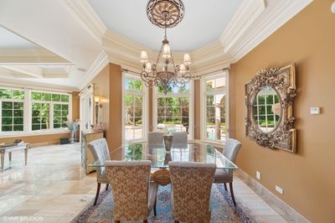
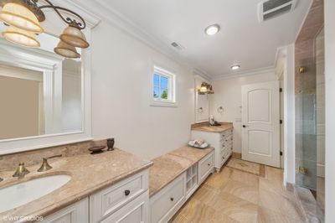
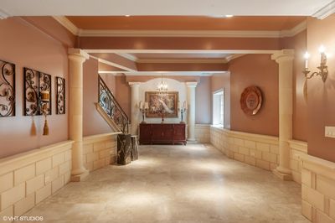
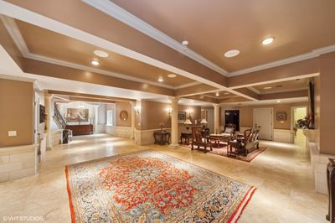
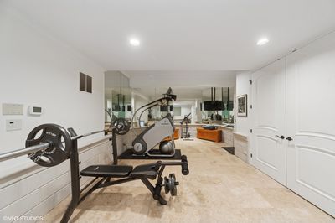
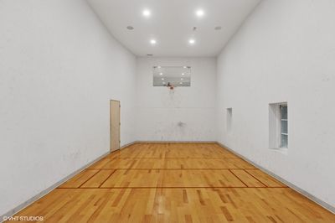
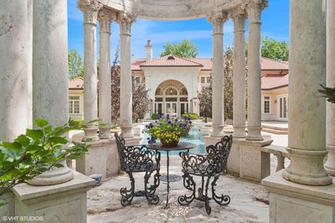
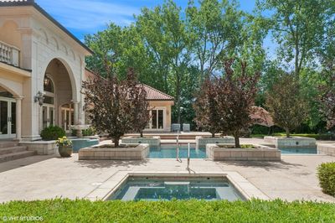
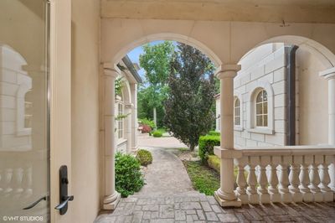
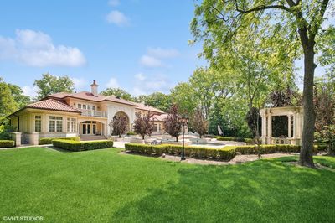
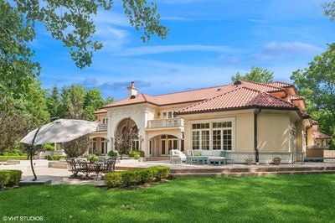
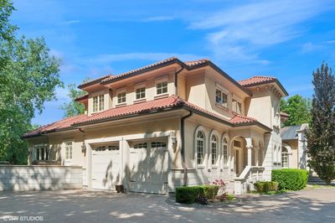
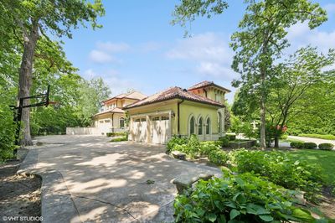
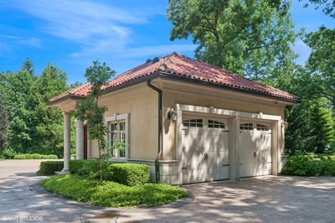
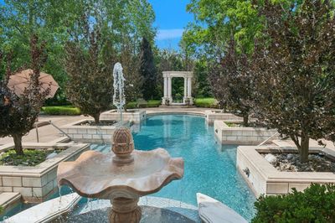
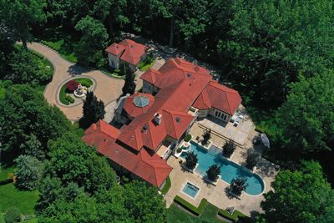
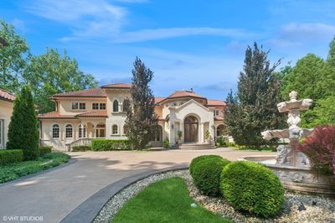
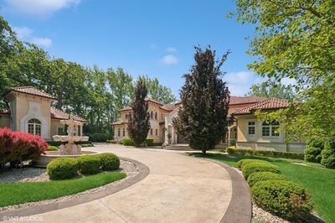
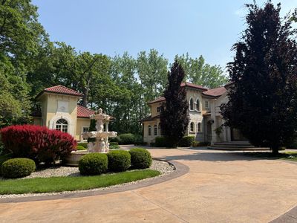
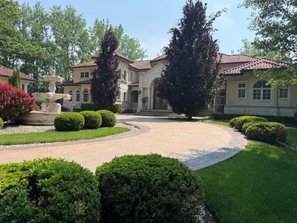
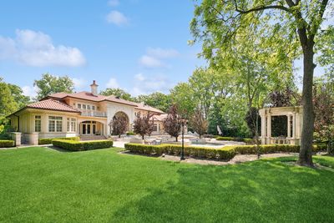
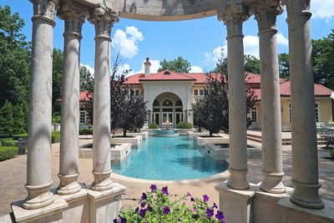
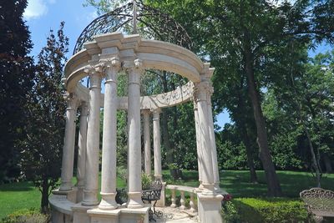
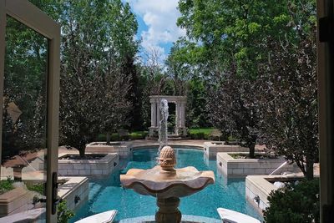
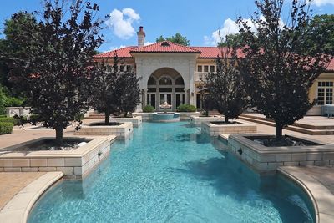
Welcome to a realm of unmatched elegance and convenience-a stunning estate poised on nearly two serene acres that promises to be nothing short of your personal haven. As you meander up the impressive driveway, the grand two-story foyer welcomes you with an airy embrace, thanks to those soaring high ceilings, setting the tone for the rest of the home. Imagine waking up in the luxurious first-floor master suite, where comfort and privacy are at their peak. Downstairs, the finished basement beckons with endless entertainment possibilities, while the dedicated sports court invites hours of active fun. And for those who thrive on fitness, the state-of-the-art gym is your go-to sanctuary for motivation and peak performance. Step outside, and you'll find a fenced-in yard that feels like your own private paradise. Picture yourself taking a dip in the sparkling pool or unwinding by the serene fountains. Whether you're lounging in the charming gazebo, soaking in the relaxing hot tub, or strolling around the lush landscape adorned with tall, privacy-ensuring trees, every moment here is an exclusive retreat. The limestone corbels and soffits, stamped concrete patios, and driveway all add to the sophisticated vibe. But that's not all-this estate is packed with thoughtful features like Marvin windows and doors, a full-home generator for peace of mind, and heated floors on both levels to keep you cozy. With abundant closet space, a spacious laundry room, and a 17 zone sprinkler system, every detail is designed to enhance effortless living and grand entertaining. This is more than a home; it's a lifestyle of unparalleled refinement, seamlessly blending sophistication, functionality, and luxury.
— the listing agent’s description
The home
5 beds
6 baths
7,569 sqft
Built in 2009
1.52-acre lot
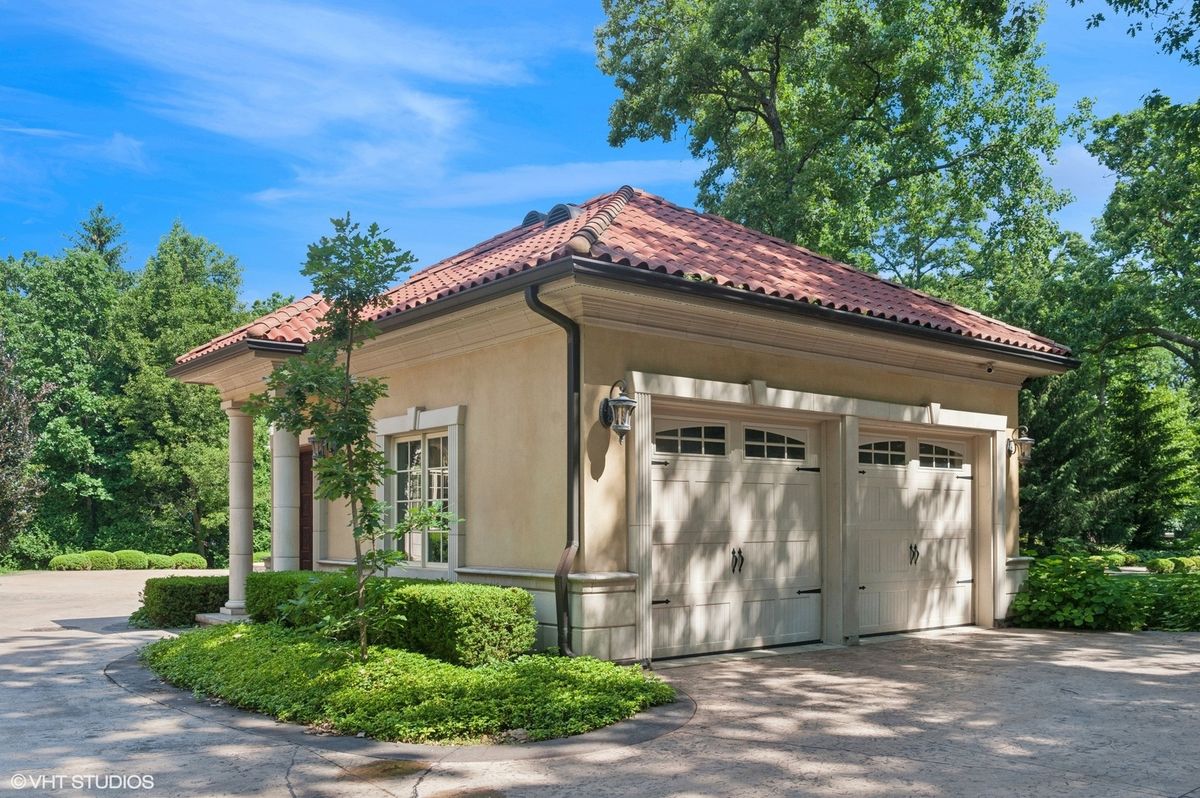
4-car garage
Detached Single
Mediterranean
What it’ll cost
$449 / sqft
$33,406 taxes / yr
No HOA
Listed $3,495,000
Now $3,395,000
331 days on dwello
Estimated monthly payment
$21,825/mo
Principal & interest$18,051
Property taxes$2,784
Homeowners insurance$990
Get pre-qualified →Connect with a licensed lender in the dwello network.
Estimate only — not a loan offer. Example rate; taxes and insurance estimated; your actual rate, payment, taxes, and insurance will vary. dwello is not a lender. Equal Housing Opportunity.
Tour it with a real dwello agent
The agent who meets you here is an actual dwello Home Group team member who knows these streets — not a stranger who bought your name from a portal. You get straight answers on the spot, and the same person stays with you through closing.
On our team, vettedYour info is never soldWith you through closing
Tour this home
In person, on your schedule — a dwello agent meets you there.
WED
Jun 3
THU
Jun 4
FRI
Jun 5
SAT
Jun 6
11:00 am
Schedule a tour
331 days on dwello
Price history
Price reduced
Jun 1, 2026
↓ $100,000$3,395,000
Listed for sale
Jul 7, 2025
$3,495,000
Now $100,000 below the original list price.
Property taxes
2025
Annual tax bill (MLS)
From county records — verify with the assessor.
Features
Central AirZonedNatural GasForced AirRadiant FloorStuccoPublic SewerAsphaltCircular Driveway
Schools
Elementary — Everett Elementary School
Middle — Deer Path Middle School
High — Lake Forest High School
Assigned schools per the listing — always verify enrollment + boundaries with the district.
Neighborhood
Loading map…
Nearby places via OpenStreetMap — approximate; verify what matters to you. Map © Mapbox © OpenStreetMap.
MLS listing data
Listed by Houda Chedid · Compass
Listing last updated Jul 14, 2026 · data refreshed from the MLS Jul 14, 2026, 8:25 AM CT
Based on information submitted to the MLS GRID as of Jul 14, 2026, 8:25 AM CT. Listing data © MRED LLC, distributed by MLS GRID — deemed reliable but not guaranteed; independently verify. Anything shown below this point is not MLS listing data.
See it in personA real dwello agent on our team — never a sold lead.
Schedule a tour
Message
No pressure — reach out whenever you’re ready.
Similar homes nearby
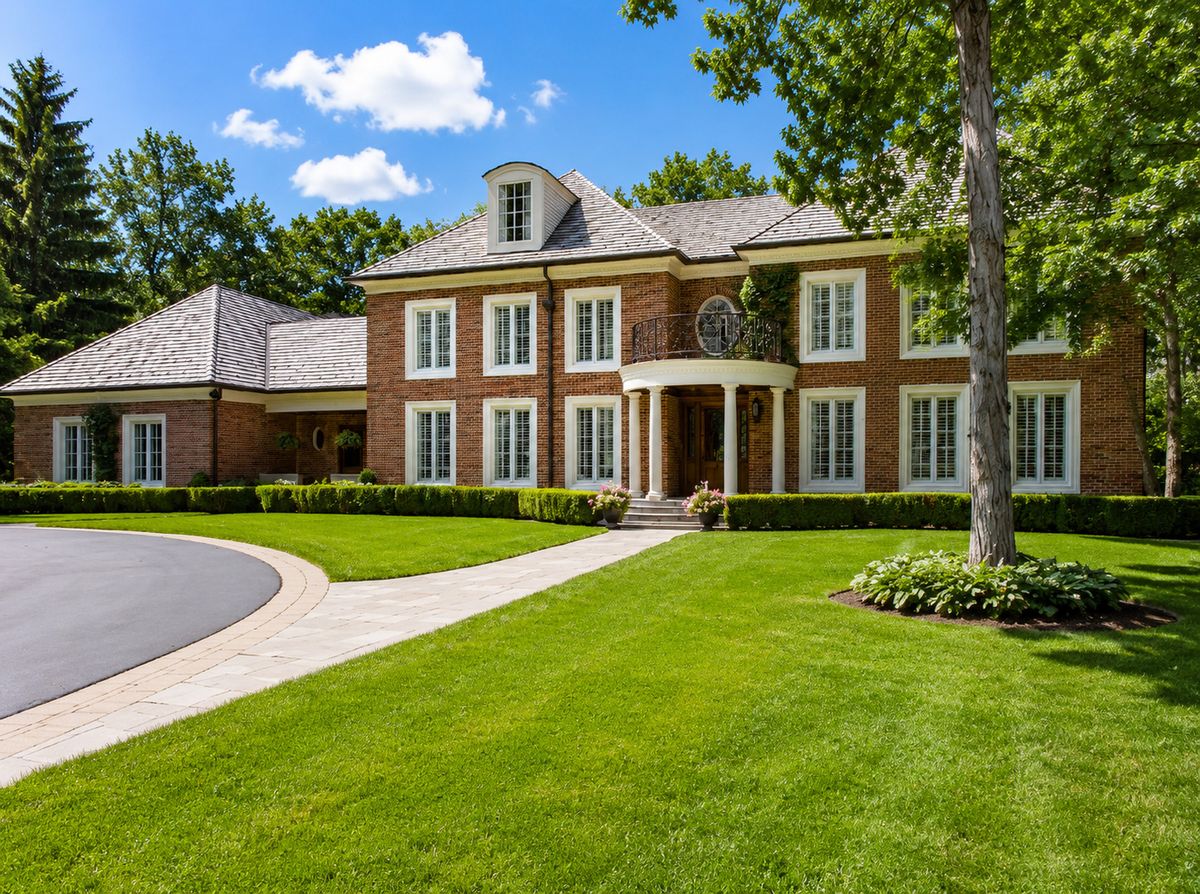
$3,350,000Active
5 bd · 7 ba · 6,984 sqft
575 Stable Lane
Lake Forest, IL
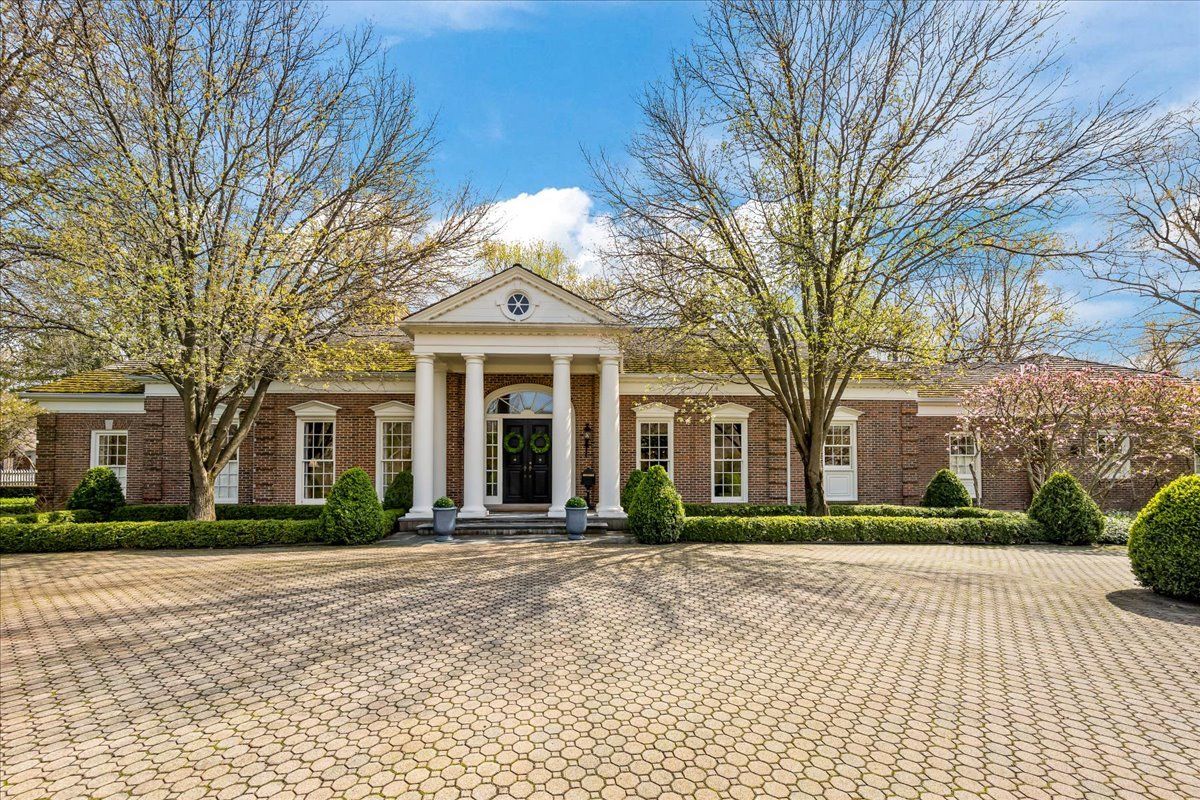
$3,295,000Active
4 bd · 4.5 ba · 4,711 sqft
675 Woodland Road
Lake Forest, IL
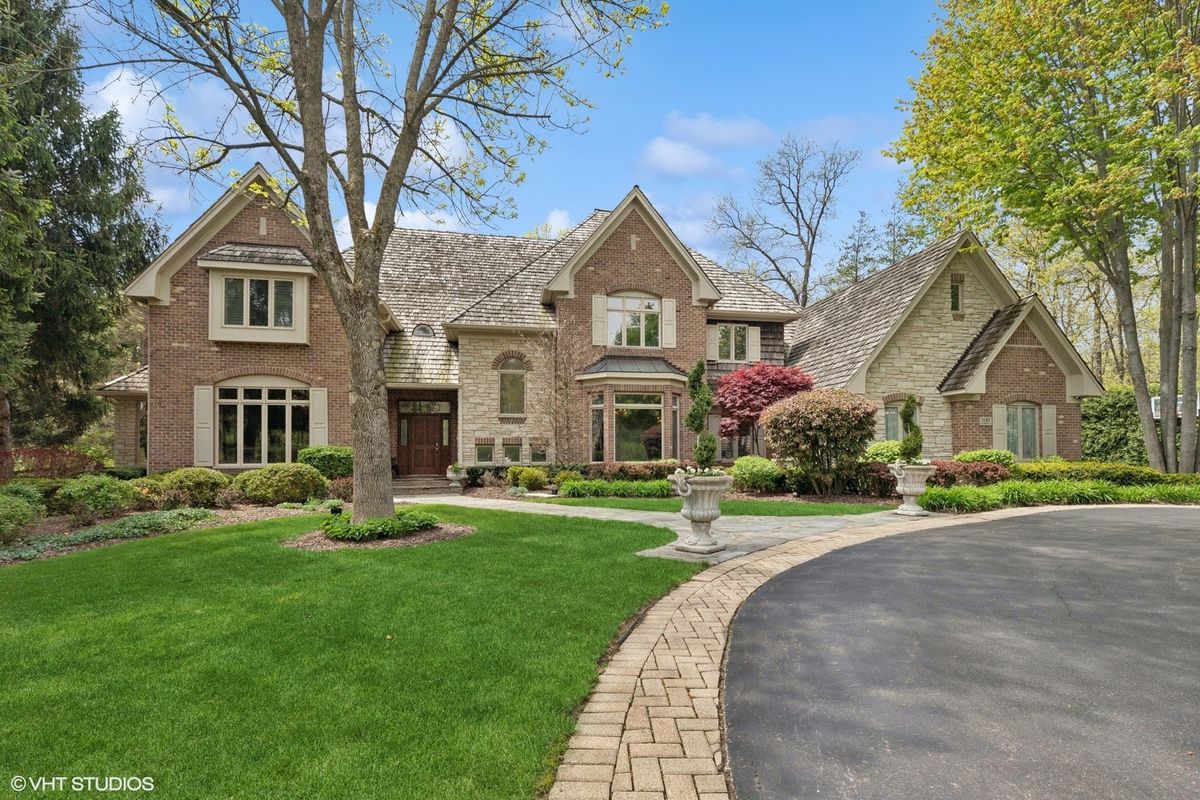
$3,495,000Active
5 bd · 6.5 ba · 6,673 sqft
1181 Gavin Court
Lake Forest, IL
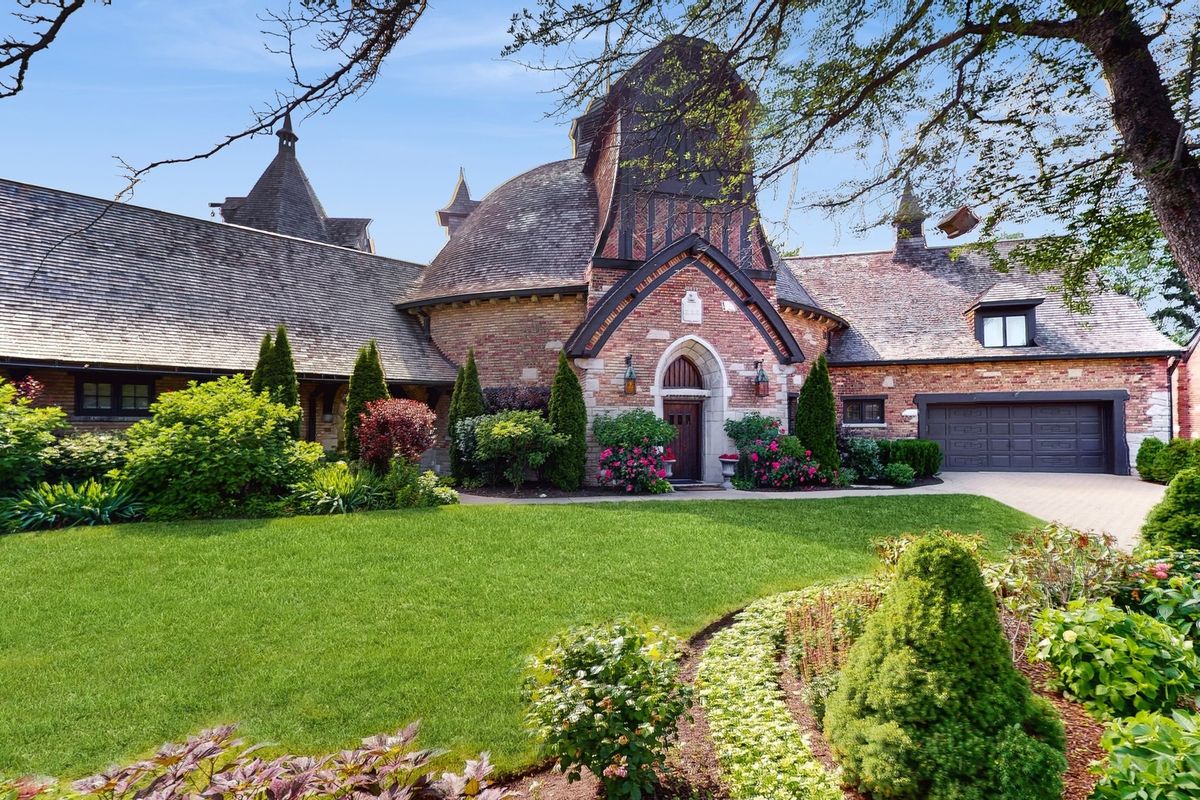
$3,280,000Active
5 bd · 4.5 ba · 6,239 sqft
570 Hathaway Circle
Lake Forest, IL