Price cut: $400,100
View all 69 photos
Detached Single · Spring Grove, IL
$1,499,900$1,900,000
5 beds · 6.5 baths · 9,000 sqft
7830 N Pillow Hill Road, Spring Grove, IL, 60081
A brick-and-mortar place to make your own — room to make it home.
Active
What’s special
Central air2-car garage9.31-acre lot
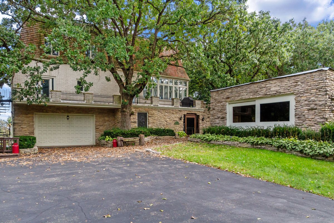
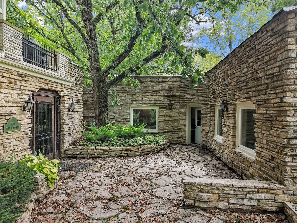
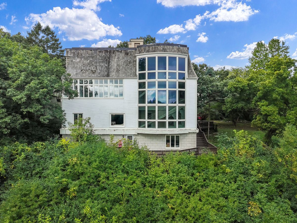
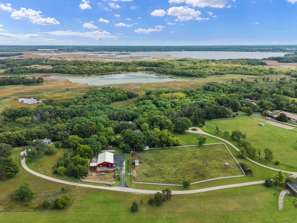
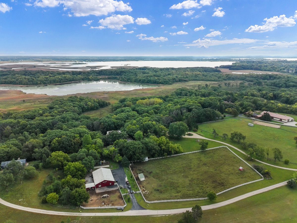

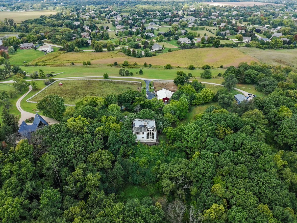
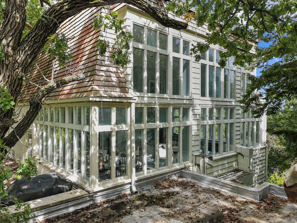
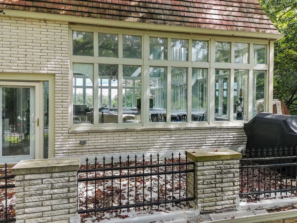
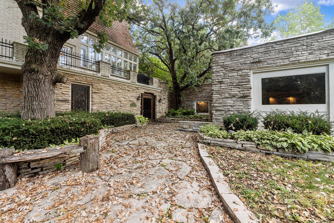
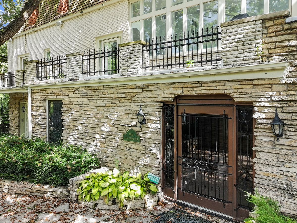
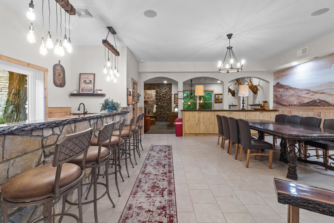
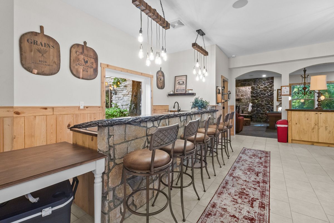
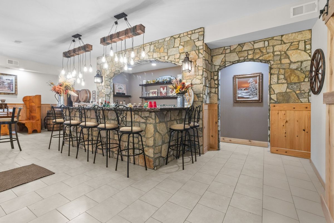
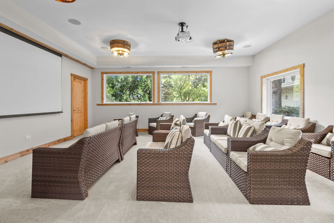
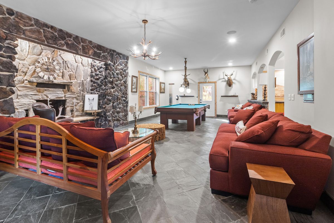
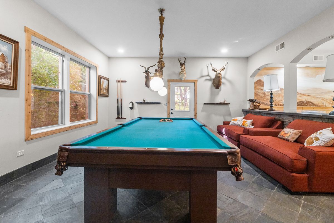
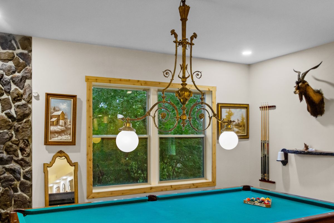
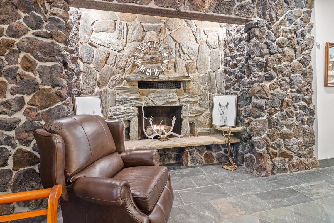
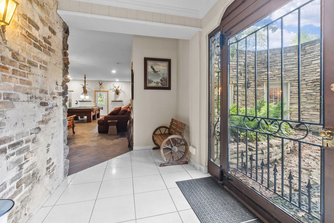
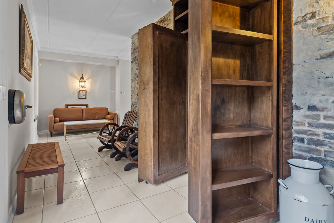
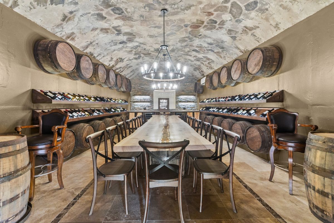
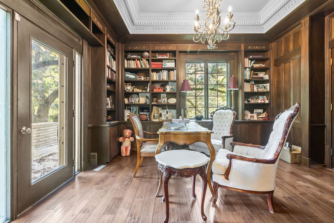
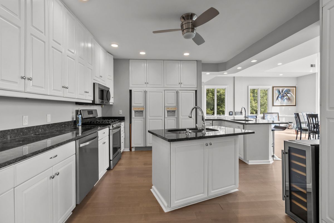
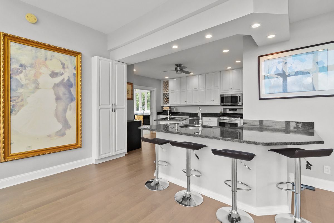
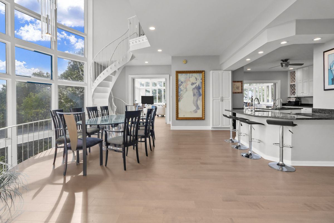
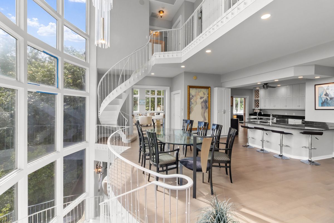
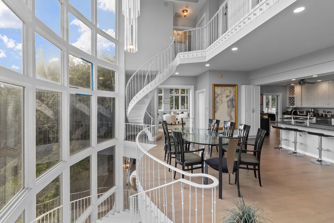
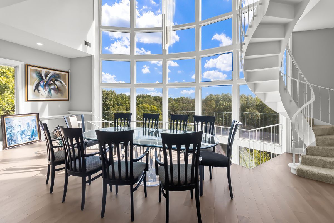
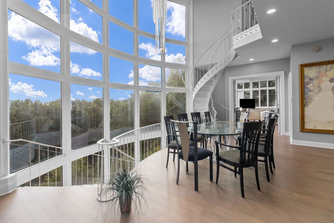
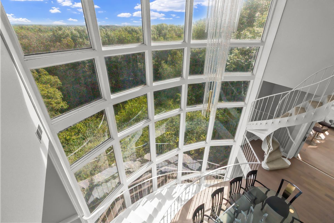
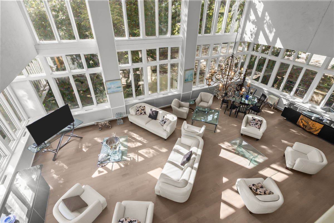
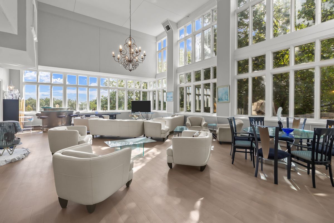
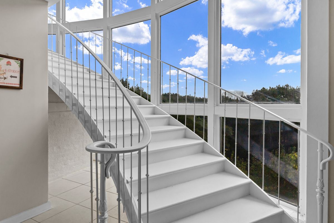
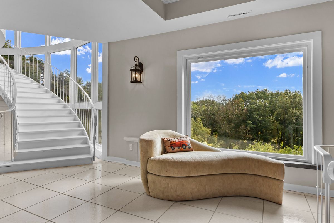
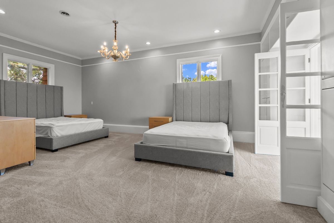
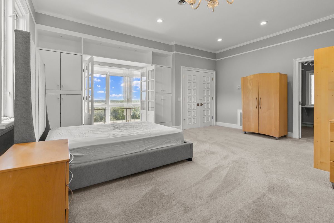
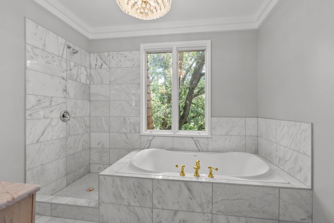
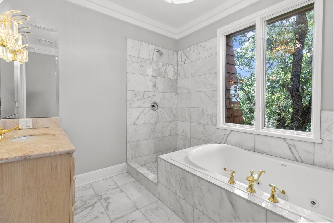
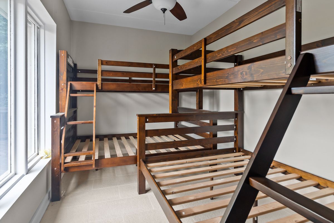
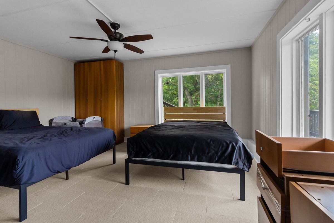
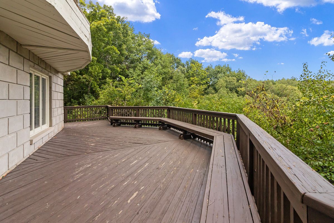
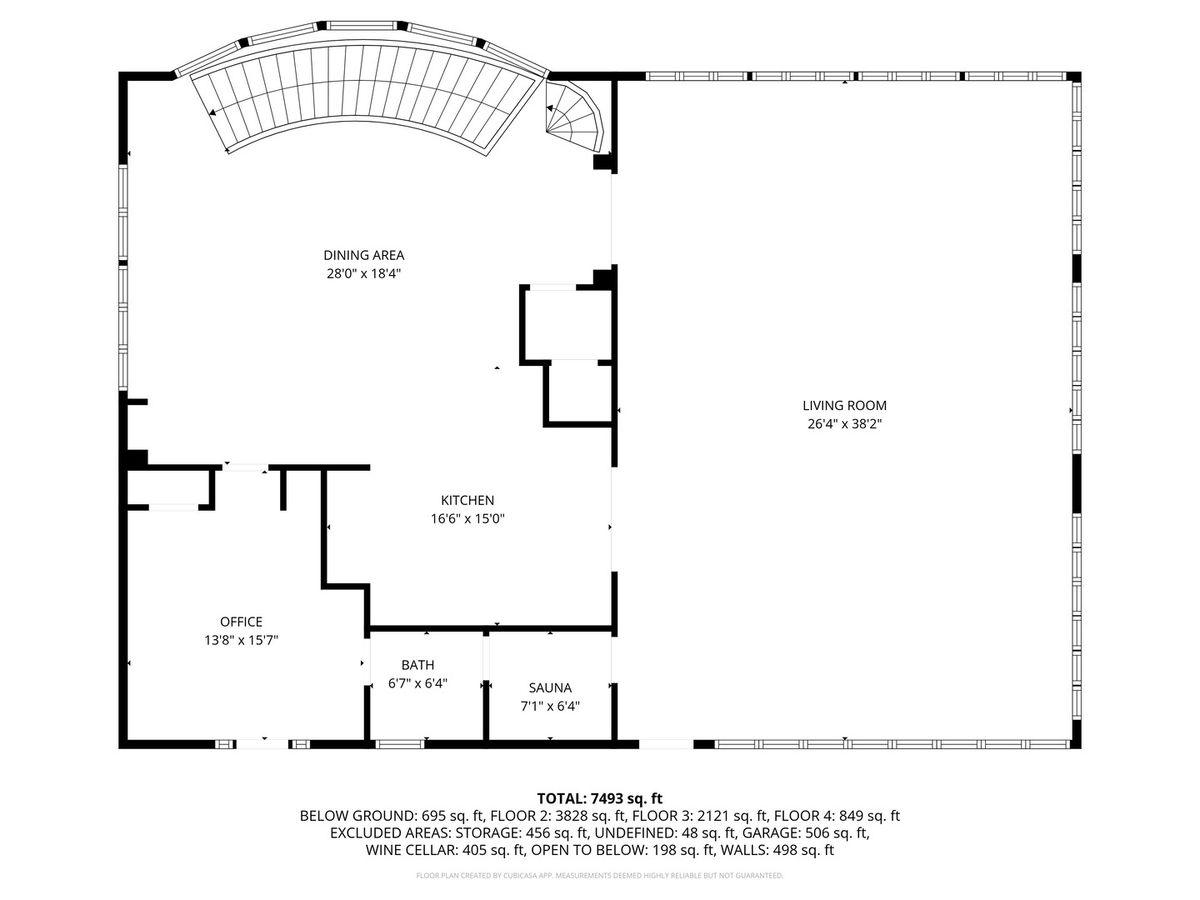
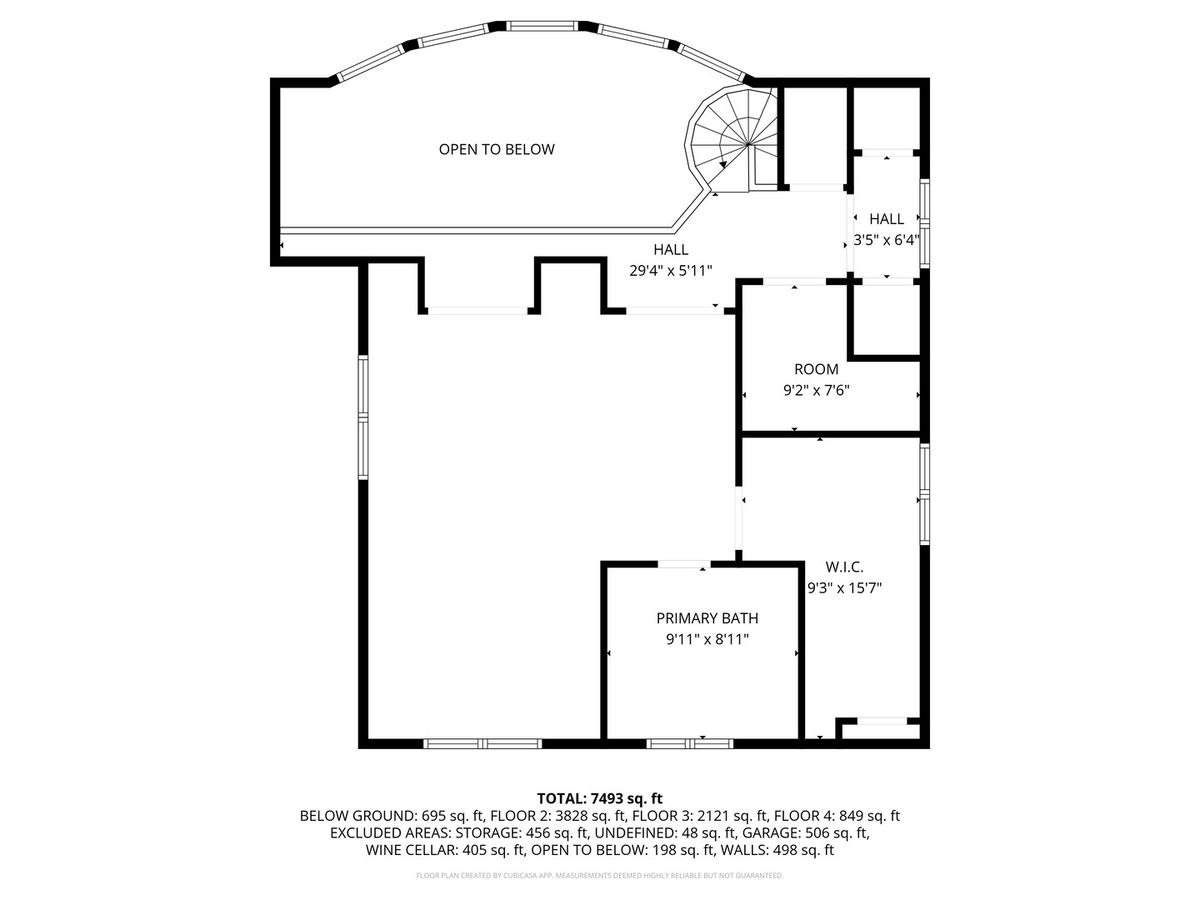
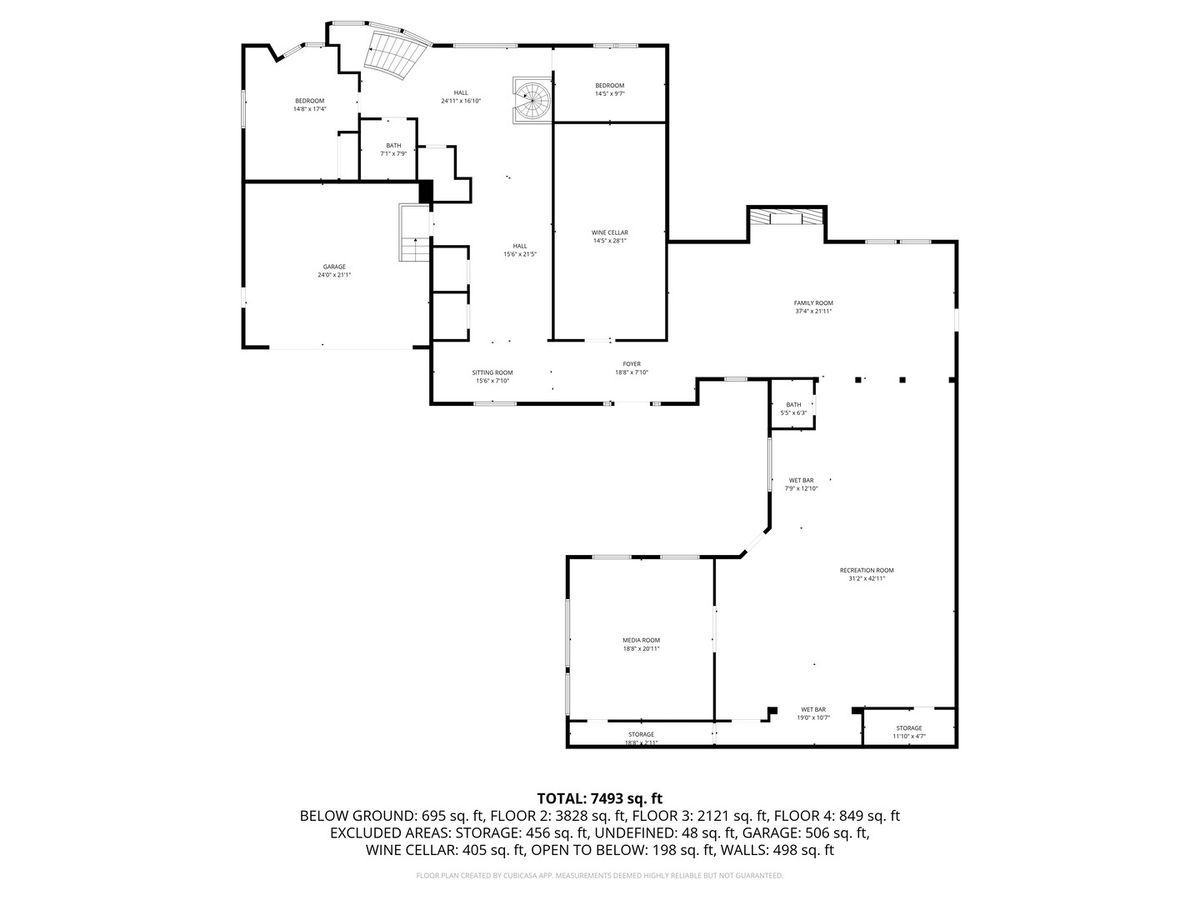
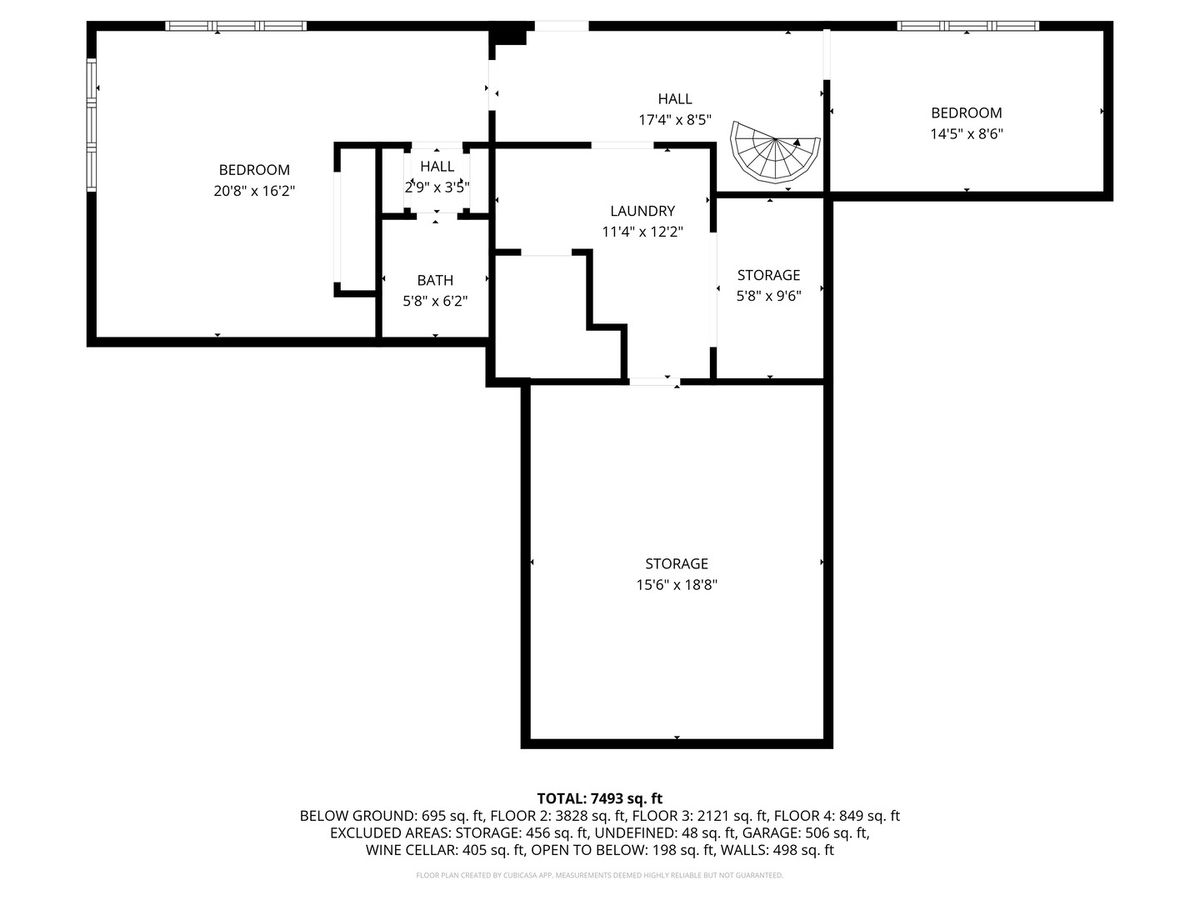
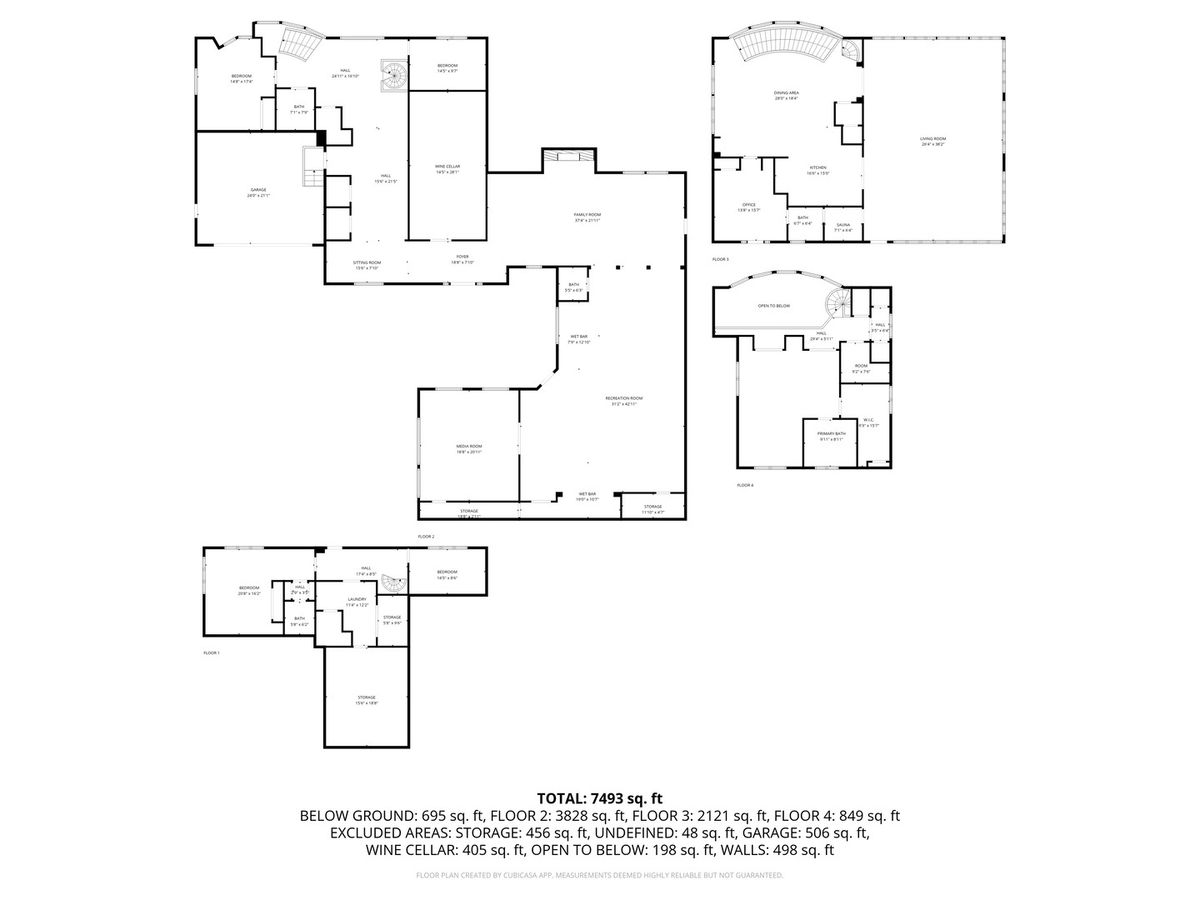
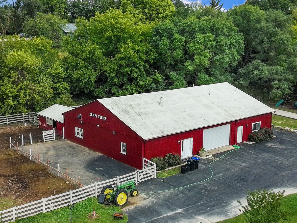
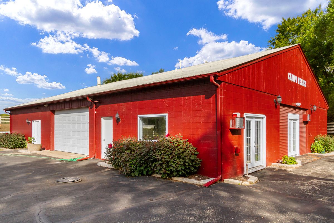
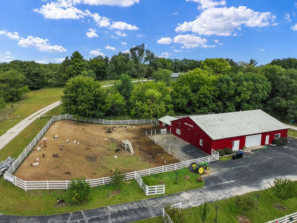
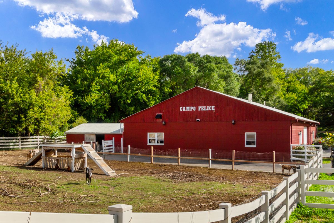
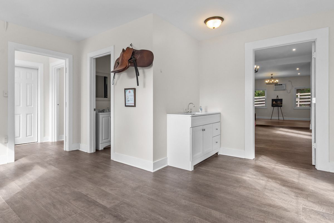
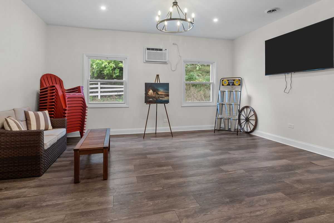
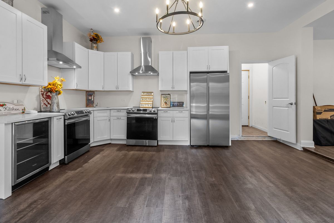
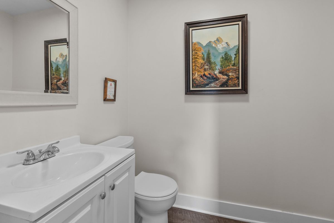
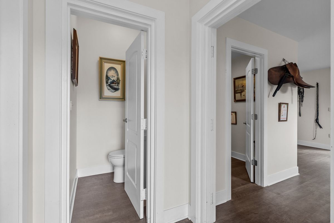
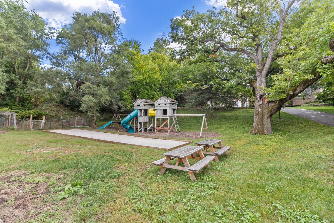
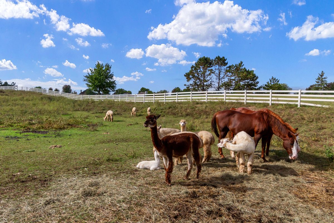
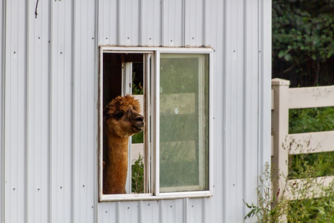
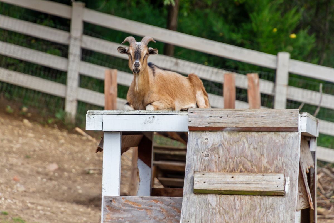
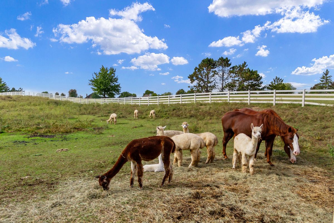
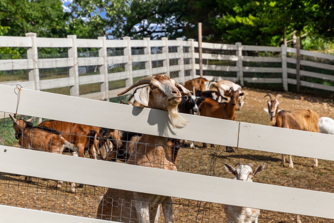
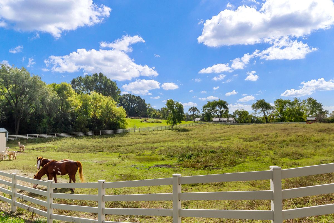
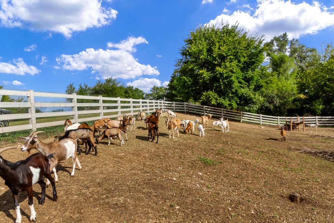
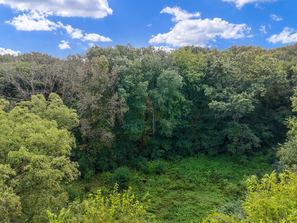
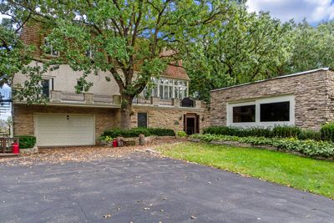
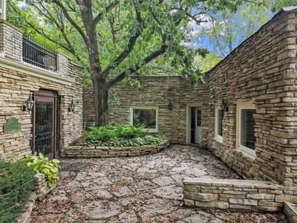
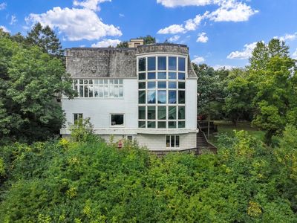
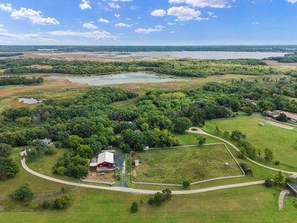
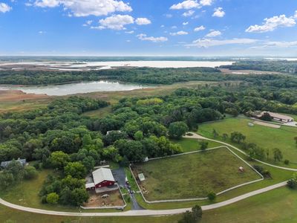
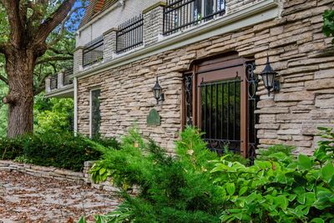
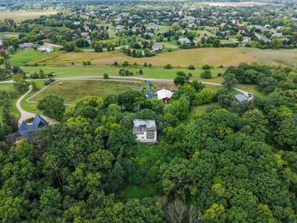
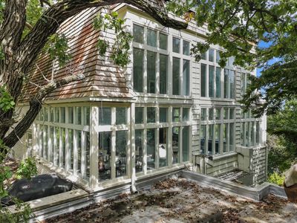
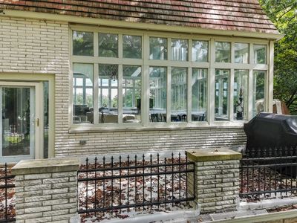
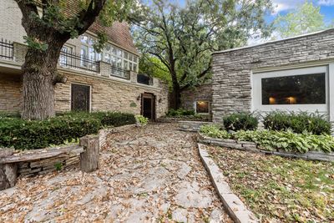
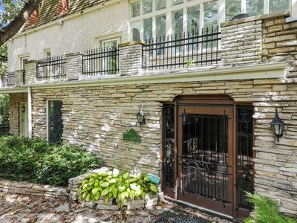
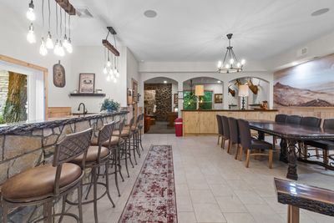
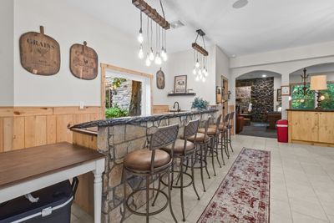
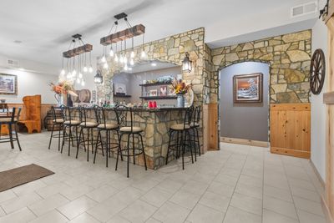
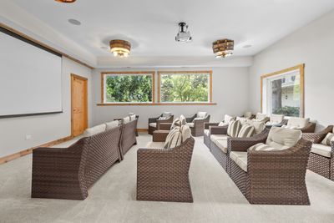
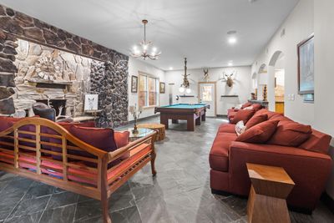
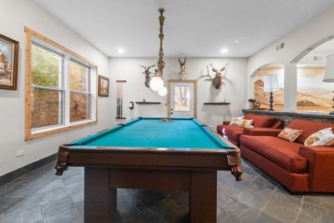
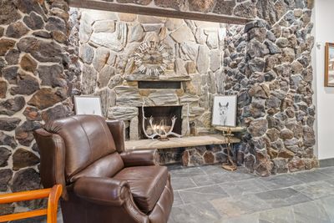
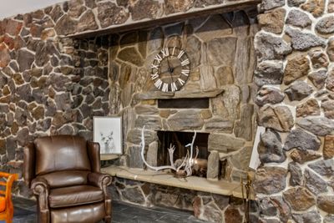
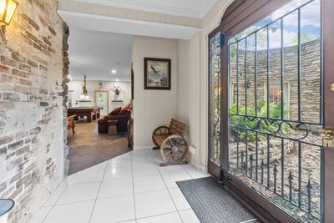
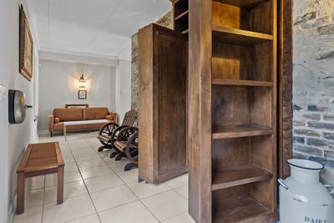
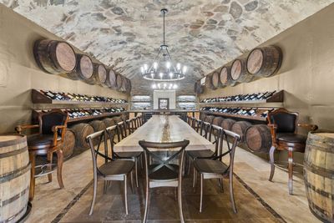
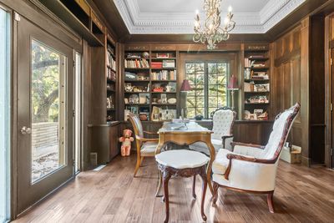
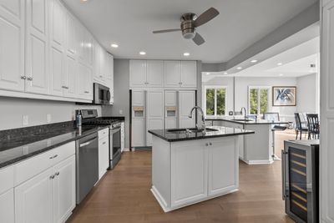
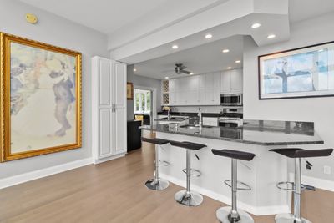
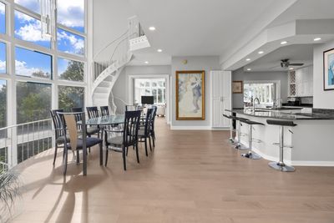
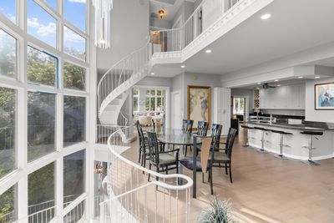
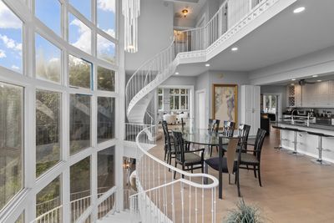
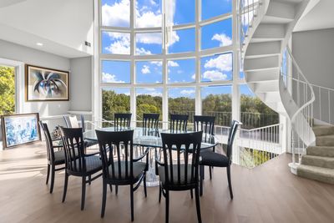
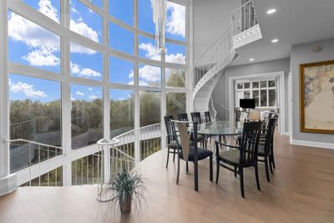
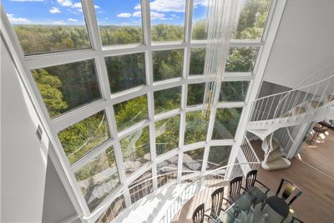
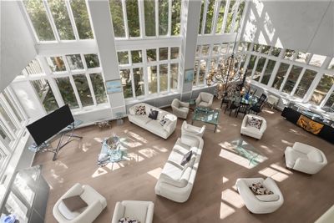
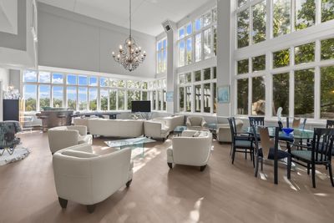
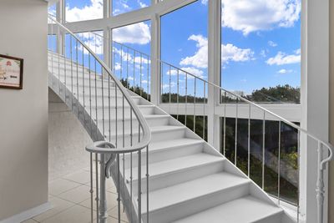
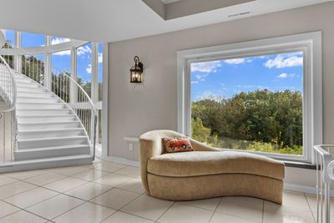
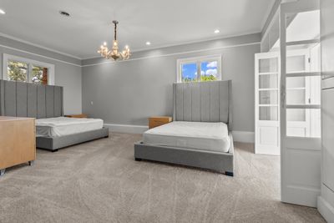
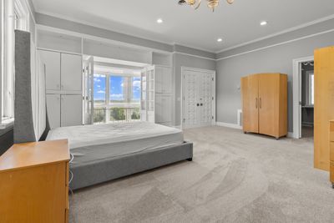
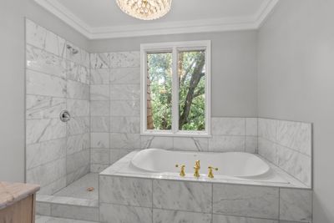
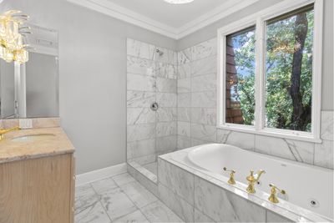
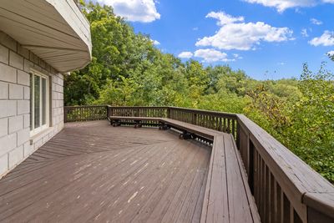
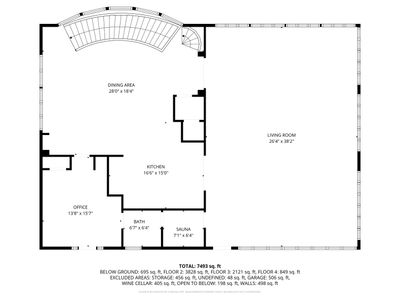
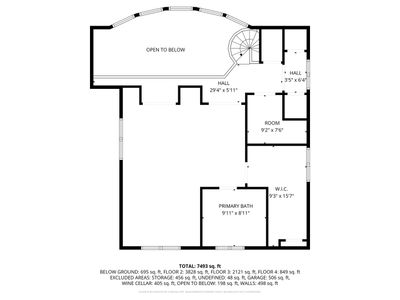
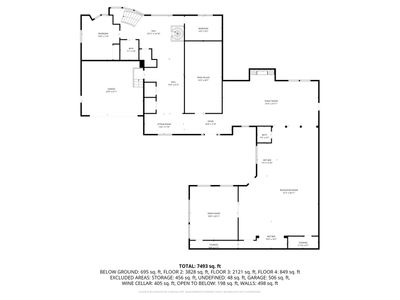
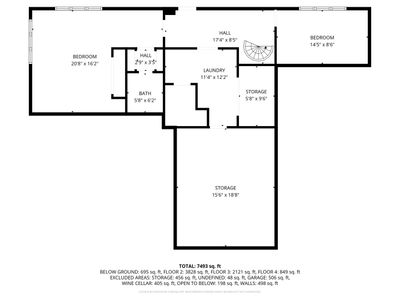
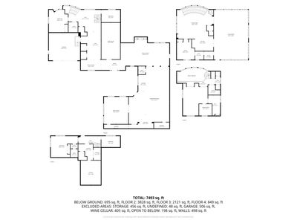
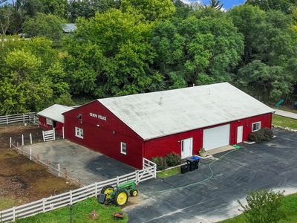
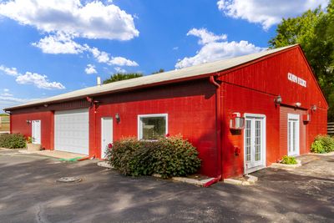
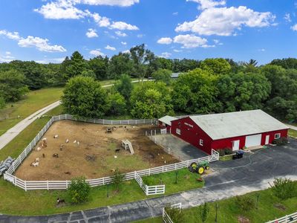
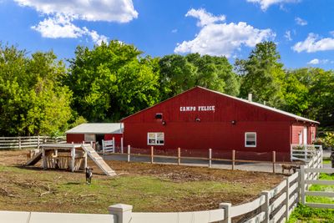
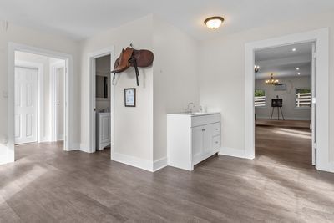
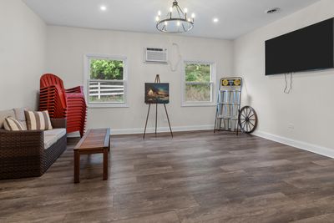
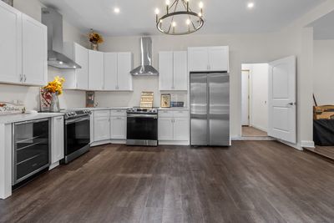
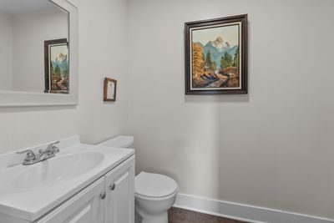
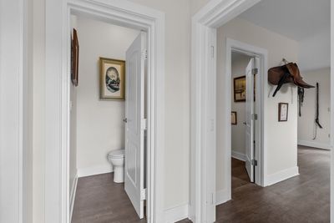
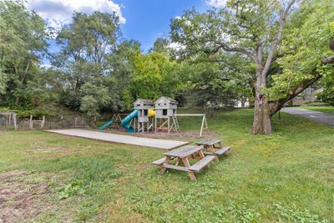
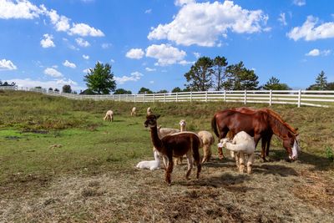
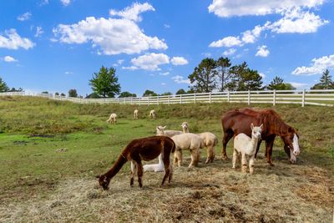
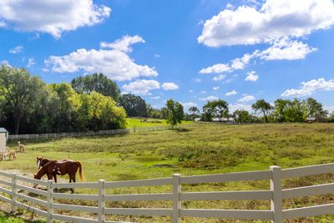
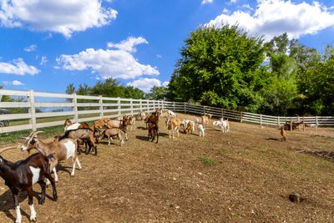
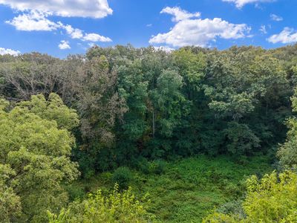
Welcome to one of Spring Grove's most captivating equestrian estates, where luxury, functionality, and natural beauty come together on over 9 acres of wooded and pasture grounds. Designed for those who dream of both refined living and wide-open space, this property is truly a destination. Your first stop is a versatile outbuilding thoughtfully designed with box stalls for small animals, generous storage, a large garage which can hold up to 14 vehicles and a remarkable event space. Complete with a full kitchen, two half baths, and expansive room for gatherings, it's the perfect setting for hosting celebrations, weddings, or private retreats. Opposite that are 2 pastures with their own barns for additional animals. The working farm currently has horses, goats, sheep, alpacas, ducks and chickens and a full time caretaker. The outdoor areas also consist of full size Italian bocce court, volleyball court and large children's playground. The entire property has European style lamp posts throughout which illuminates the entire property from front to back. The main residence, an impressive 9,000 square feet, offers an exceptional lifestyle. With 5 spacious bedrooms and 5 bathrooms, the home is built for comfort and entertainment. The home is built off a ravine which allows it beautiful views for miles of the valley. A full size theatre room invites movie nights at the highest level, while a dramatic wet bar with a custom live-edge wood top sets the stage for evenings with friends. A large party room all decked out in cedar wood can hold parties for up to 150 guests. Hidden behind a speakeasy-style entry lies an impressive wine cellar and tasting room - a true showstopper that exudes sophistication and charm. All custom built wine racks, a 20 foot live edge dining table, and custom built designed ceilings give it that true cave feeling for up to 20 of your friends. House was recently remodeled from top to bottom, all HVAC are new. Roofs have all been redone recently. State of the art whole house water filtration and softeners have recently been installed. Master bath has been recently remodeled with all Italian marble and views for miles from the bedroom. Entire property has been wired for sound, which includes both indoor and outdoor speakers to listen to your favorite music. Owner's private office has been completely restored by wood artisans to bring back the original feel of the wood from many years ago. Every detail is elevated by the backdrop of nature. Backing directly to Chain O'Lakes State Park, the property's entire back line touches the 7000 acre state park. Which offers hunting, fishing, and hiking. This property is truly one a kind offering unmatched privacy and panoramic views that stretch for miles. Whether enjoying the wooded trails, riding your horses across the pastures, or simply watching the sunset from your private retreat, this estate offers a lifestyle that is both extraordinary and rare. Call today for a private showing of this spectacular estate!
— the listing agent’s description
The home
5 beds
6.5 baths
9,000 sqft
Built in 1965
9.31-acre lot
2-car garage
Detached Single
What it’ll cost
$167 / sqft
$14,165 taxes / yr
No HOA
Listed $1,900,000
Now $1,499,900
318 days on dwello
Estimated monthly payment
$9,592/mo
Principal & interest$7,975
Property taxes$1,180
Homeowners insurance$437
Get pre-qualified →Connect with a licensed lender in the dwello network.
Estimate only — not a loan offer. Example rate; taxes and insurance estimated; your actual rate, payment, taxes, and insurance will vary. dwello is not a lender. Equal Housing Opportunity.
Tour it with a real dwello agent
The agent who meets you here is an actual dwello Home Group team member who knows these streets — not a stranger who bought your name from a portal. You get straight answers on the spot, and the same person stays with you through closing.
On our team, vettedYour info is never soldWith you through closing
Tour this home
In person, on your schedule — a dwello agent meets you there.
WED
Jun 3
THU
Jun 4
FRI
Jun 5
SAT
Jun 6
11:00 am
Schedule a tour
318 days on dwello
Price history
Price reduced
Aug 16, 2026
↓ $400,100$1,499,900
Listed for sale
Oct 3, 2025
$1,900,000
Now $400,100 below the original list price.
Property taxes
2025
Annual tax bill (MLS)
From county records — verify with the assessor.
Features
Central AirZonedNatural GasBrickConcreteSeptic TankGarage Door OpenerYes
Schools
Elementary — Spring Grove Elementary School
Middle — Spring Grove Elementary School
High — Richmond-Burton Community High S
Assigned schools per the listing — always verify enrollment + boundaries with the district.
Neighborhood
Loading map…
Nearby places via OpenStreetMap — approximate; verify what matters to you. Map © Mapbox © OpenStreetMap.
MLS listing data
Listed by Christopher Ecklund · @properties Christie's International Real Estate
Listing last updated Aug 16, 2026 · data refreshed from the MLS Aug 16, 2026, 5:06 AM CT
Based on information submitted to the MLS GRID as of Aug 16, 2026, 5:06 AM CT. Listing data © MRED LLC, distributed by MLS GRID — deemed reliable but not guaranteed; independently verify. Anything shown below this point is not MLS listing data.
See it in personA real dwello agent on our team — never a sold lead.
Schedule a tour
Message
No pressure — reach out whenever you’re ready.