Video tour View all 35 photos
Attached Single · Chicago, IL
$664,900
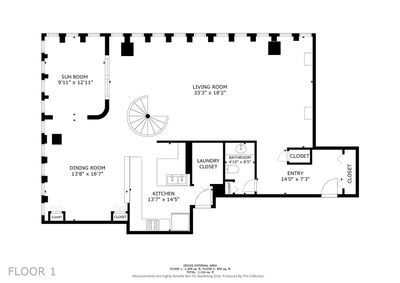
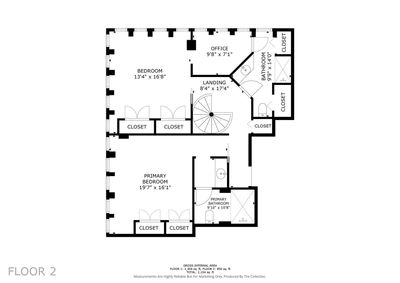
2 beds · 2.5 baths · 2,474 sqft
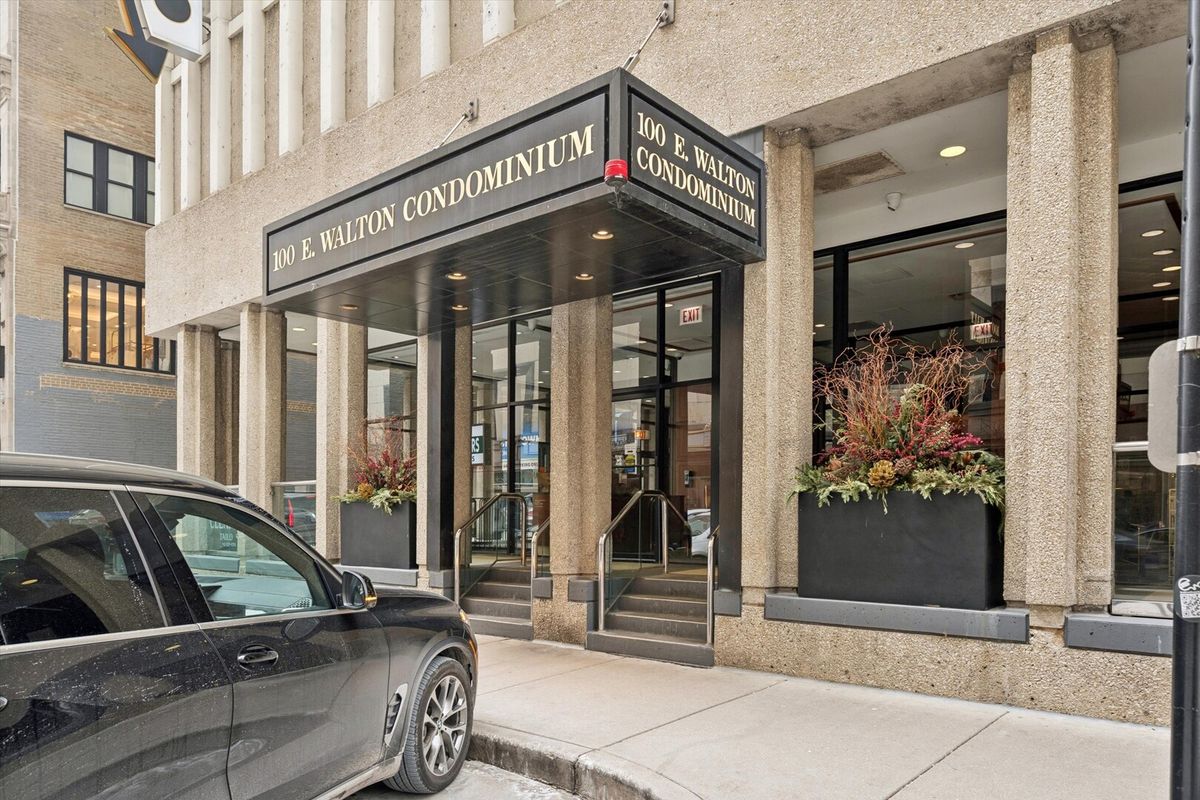
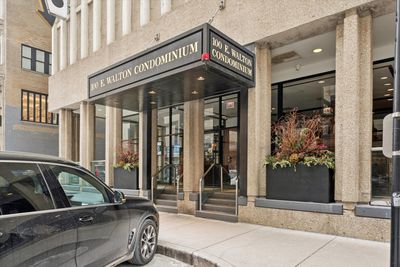
100 E Walton Street #41DE, Chicago, IL, 60611
A brick-and-mortar place to make your own — room to make it home.
Active
What’s special
Central air2-car garageIn-unit laundry
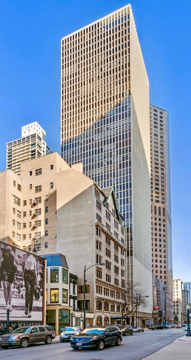
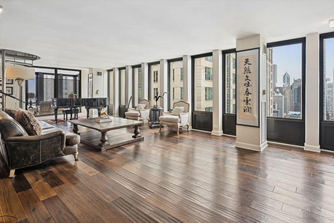
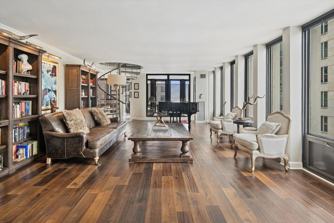
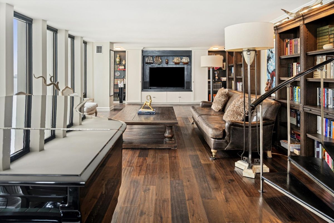
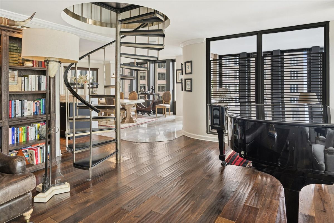
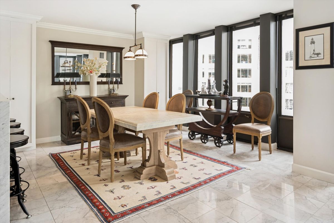
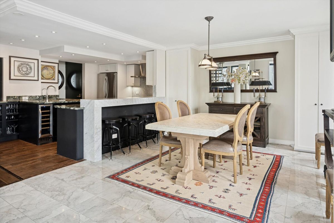
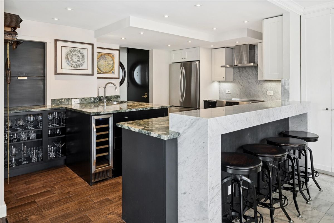
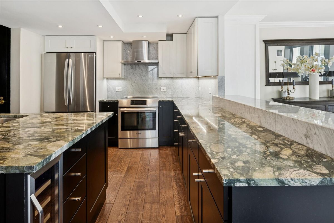
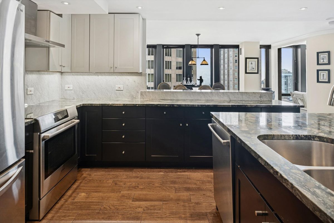
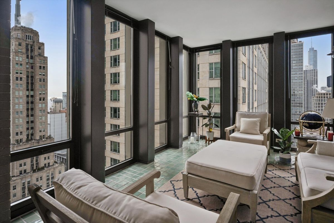
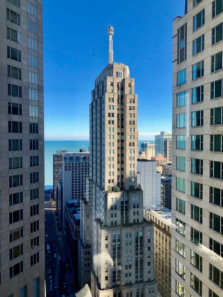
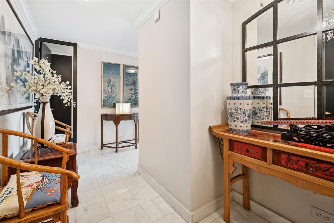
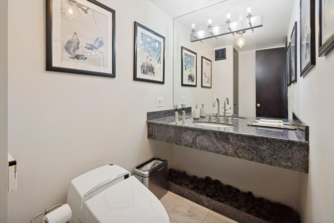
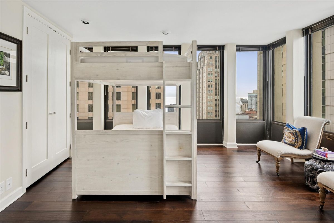
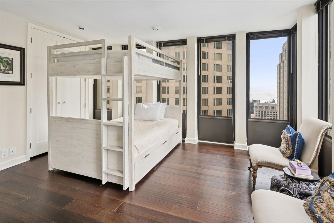
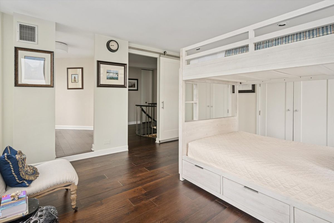
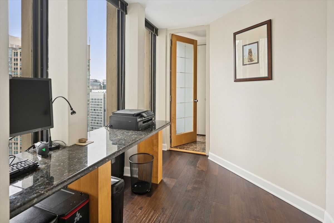
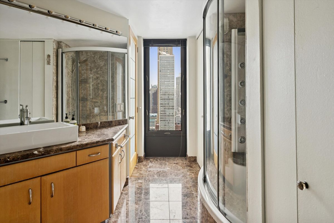
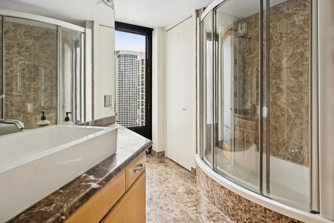
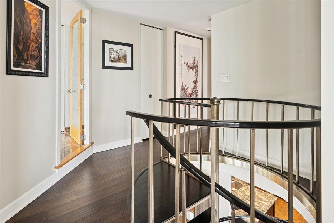
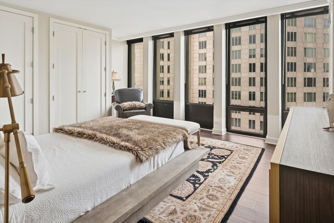
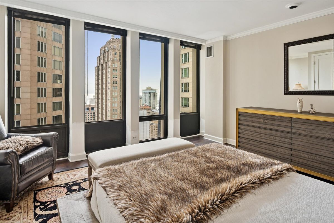
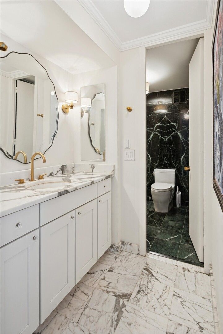
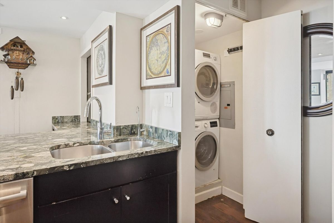
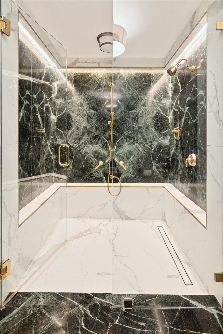
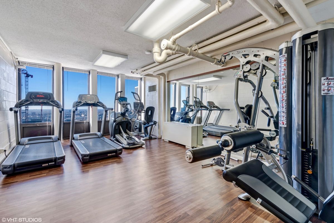
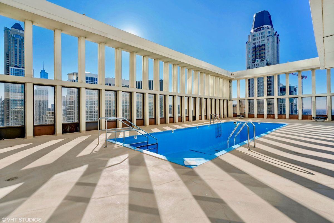
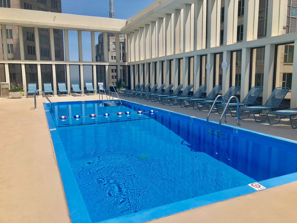
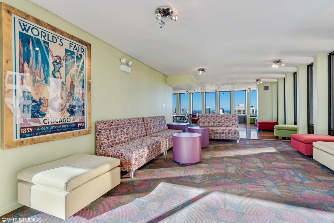
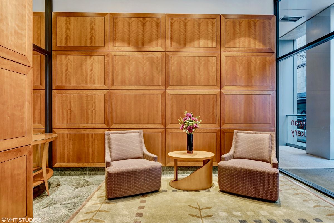
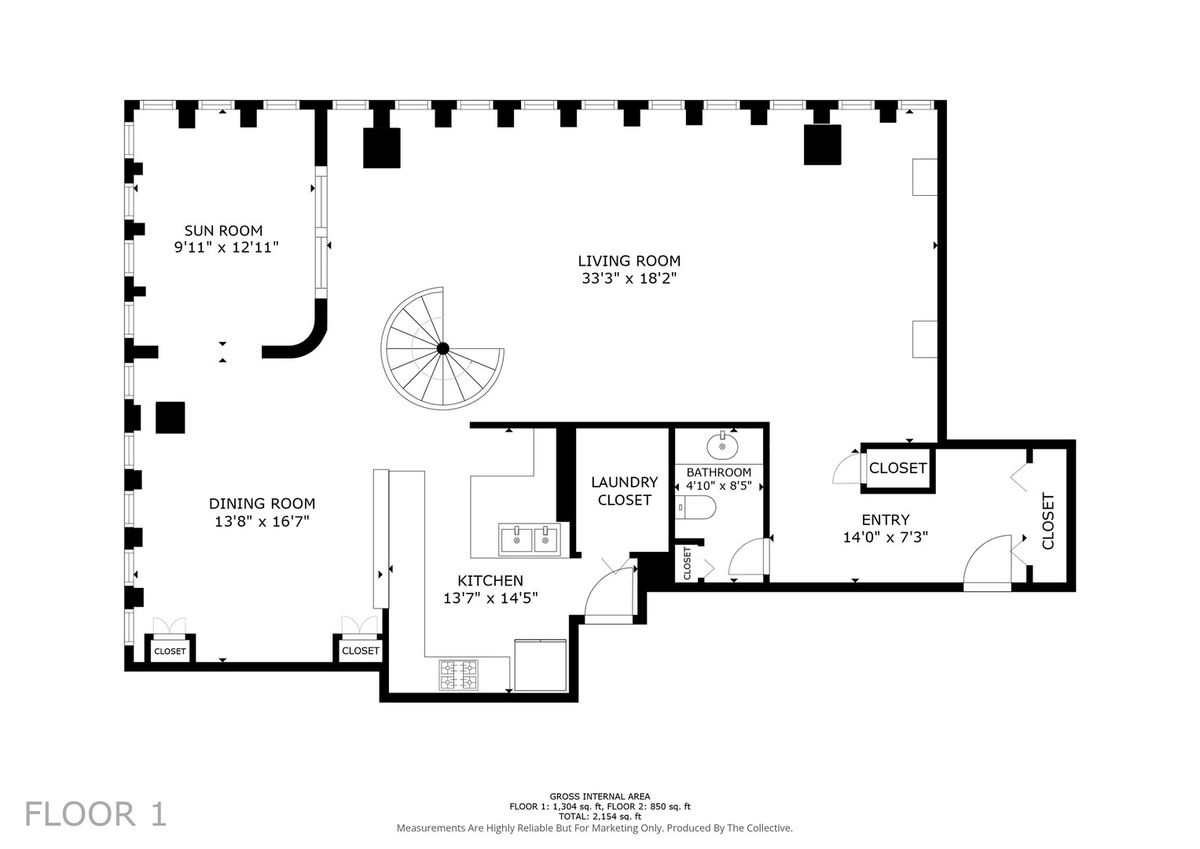
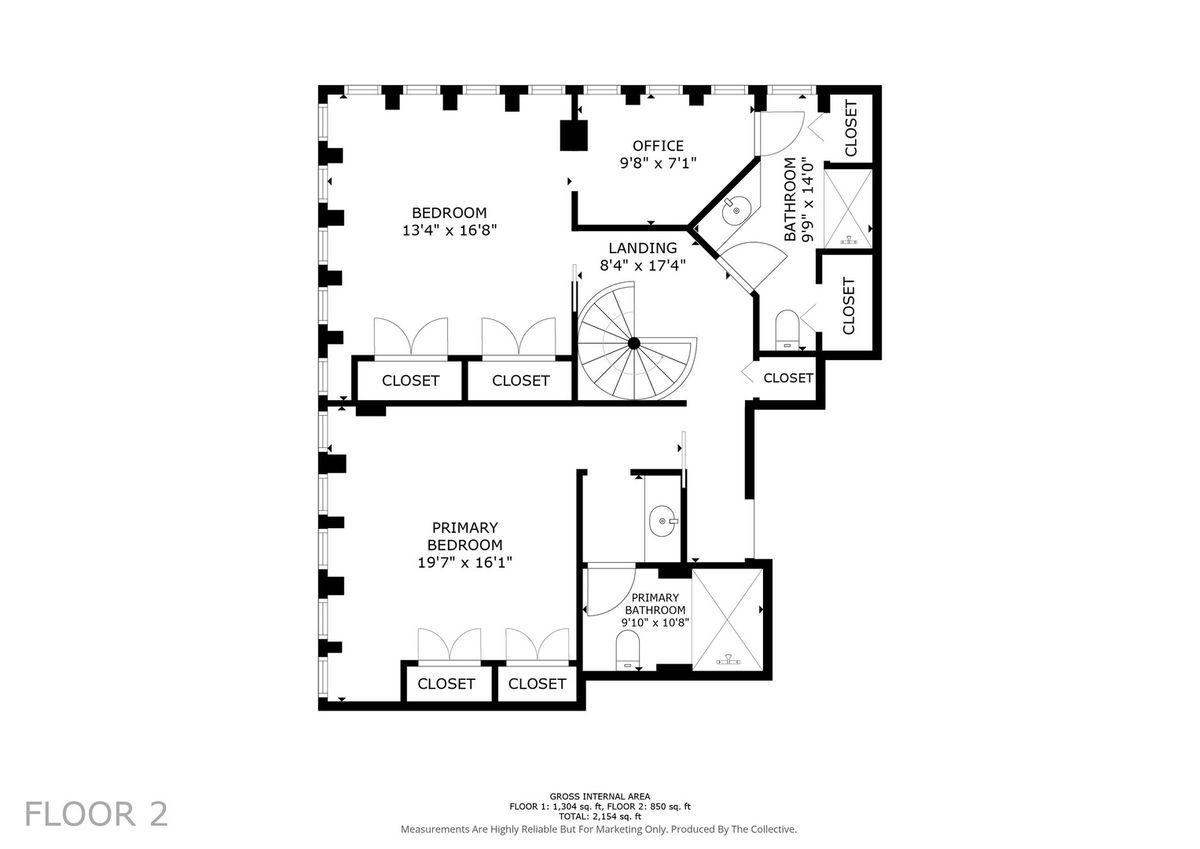
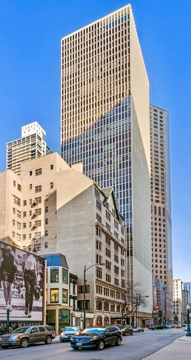
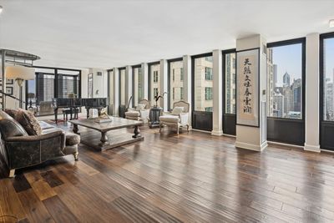
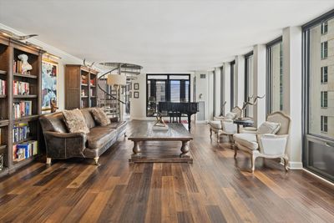
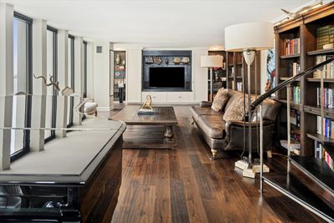
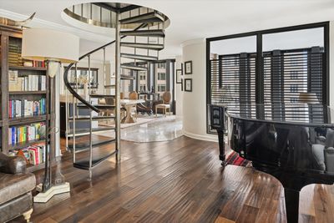
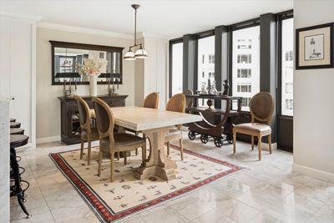
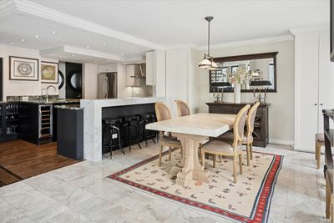
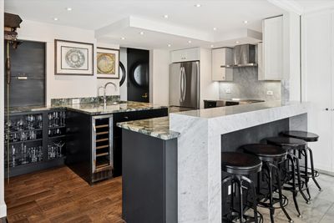
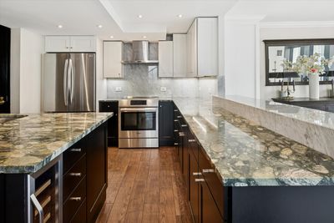
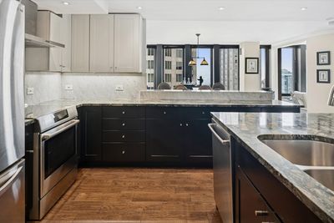
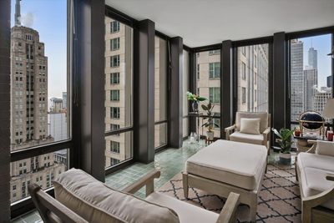
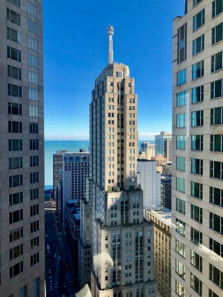
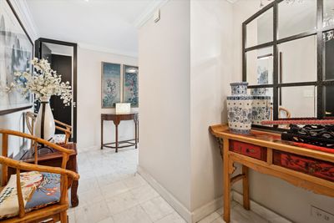
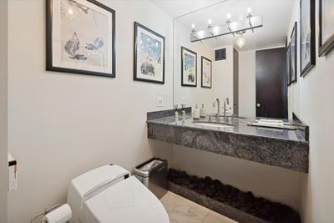
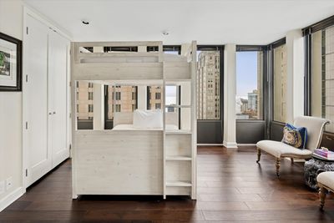
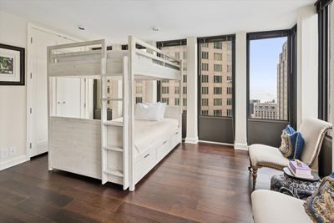
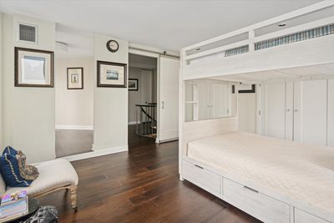
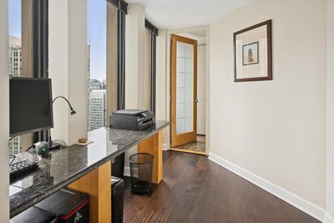
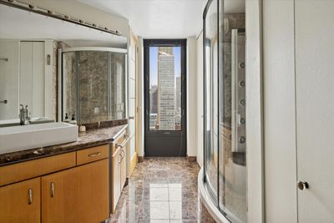
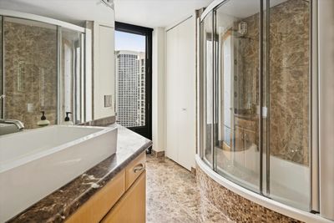
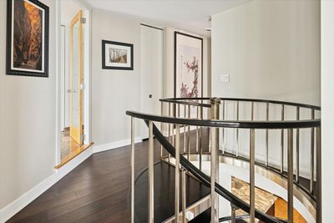
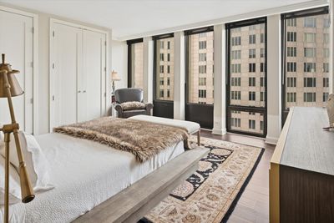
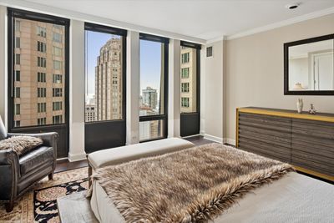
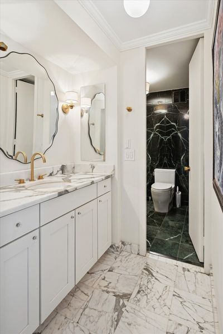
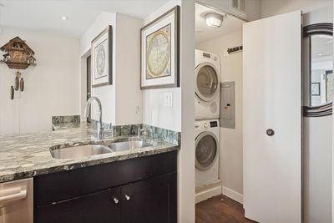
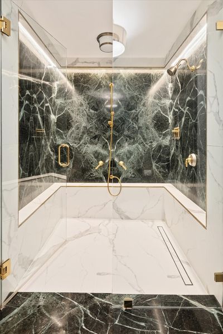
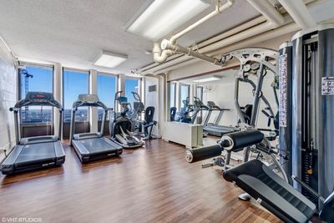
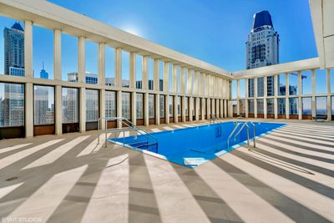
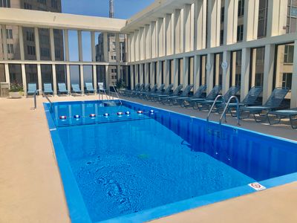
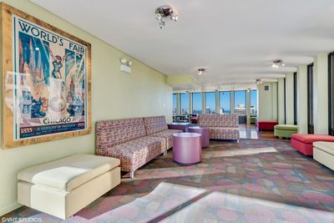
Welcome home! Seller is offering 6 months of paid HOA monthly assessements! Enjoy lower upfront costs and extra breathing room to truly make this beautiful space your own from day one. This is a rare opportunity to own a truly distinctive corner duplex penthouse in one of the city's most coveted locations. Originally created as the developer's own residence, this architecturally distinctive duplex penthouse offers nearly 2,500 square feet of living space in the heart of the Gold Coast. Flooded with natural light from dramatic floor-to-ceiling windows, this home showcases sweeping skyline and lake views from nearly every angle. The thoughtfully renovated kitchen is equipped with a Bosch Benchmark induction cooktop and range, while a convenient in-unit laundry closet includes a washer and dryer. A striking wide spiral staircase anchors the space as an amazing architectural feature, connecting expansive living and dining areas ideal for both everyday living and entertaining. Primary en-suite bathroom features a massive custom shower with Phillips hue LED lights. Additional highlights include a versatile den or sunroom, abundant closet space, and Lutron lighting throughout, adding both comfort and sophistication. An additional flexible space can be found off the second bedroom- currently used an office, but could easily be converted into a walk-in closet. This special residence was personally constructed for Robert Edelman, the owner/developer of the building, back in 1971. Residents of 100 E Walton enjoy full-service amenities including 24-hour door staff, an attached parking garage, gorgeous rooftop pool, fitness center, and on-site management.
— the listing agent’s description
The home
2 beds
2.5 baths
2,474 sqft
Built in 1971
Lot COMMON
2-car garage
Attached Single
What it’ll cost
$269 / sqft
$14,148 taxes / yr
$2,968/mo HOA
167 days on dwello
Estimated monthly payment
$7,876/mo
Principal & interest$3,535
Property taxes$1,179
Homeowners insurance$194
HOA dues$2,968
Get pre-qualified →Connect with a licensed lender in the dwello network.
Estimate only — not a loan offer. Example rate; taxes, HOA dues, insurance estimated; your actual rate, payment, taxes, and insurance will vary. dwello is not a lender. Equal Housing Opportunity.
Tour it with a real dwello agent
The agent who meets you here is an actual dwello Home Group team member who knows these streets — not a stranger who bought your name from a portal. You get straight answers on the spot, and the same person stays with you through closing.
On our team, vettedYour info is never soldWith you through closing
Tour this home
In person, on your schedule — a dwello agent meets you there.
WED
Jun 3
THU
Jun 4
FRI
Jun 5
SAT
Jun 6
11:00 am
Schedule a tour
167 days on dwello
Price history
Listed for sale
Jan 28, 2026
$664,900
Property taxes
2025
Annual tax bill (MLS)
Assessed value
2025
County assessor
2024
2023
2022
2021
2020
2019
2018
Assessed value from the Cook County Assessor (open records). Estimated market ≈ assessed × 10 for residential; not an appraisal — verify with the assessor.
Features
Central AirForced AirIndv ControlsZonedConcretePublic SewerYesLeased
Schools nearby
Ogden International School · 0.2 mi
Frances Xavier Ward School · 0.3 mi
Salazar Bilingual Center · 0.4 mi
Walter Payton College Prep · 0.5 mi
Roofing Academy X · 0.6 mi
This listing didn’t include assigned schools, so these are the closest schools (OpenStreetMap) — not necessarily the attendance-zoned schools. Confirm assignment with the district.
Neighborhood
Loading map…
Nearby places via OpenStreetMap — approximate; verify what matters to you. Map © Mapbox © OpenStreetMap.
MLS listing data
Listed by Alexandra Bernardi · Jameson Sotheby's Intl Realty
Listing last updated Jul 13, 2026 · data refreshed from the MLS Jul 13, 2026, 8:05 PM CT
Based on information submitted to the MLS GRID as of Jul 13, 2026, 8:05 PM CT. Listing data © MRED LLC, distributed by MLS GRID — deemed reliable but not guaranteed; independently verify. Anything shown below this point is not MLS listing data.
See it in personA real dwello agent on our team — never a sold lead.
Schedule a tour
Message
No pressure — reach out whenever you’re ready.
Similar homes nearby

$665,000Active
2 bd · 2 ba · 1,165 sqft
234 W Polk Street #2612
Chicago, IL
$665,000Active
2 bd · 2 ba · 1,219 sqft
234 W POLK Street #2403
Chicago, IL
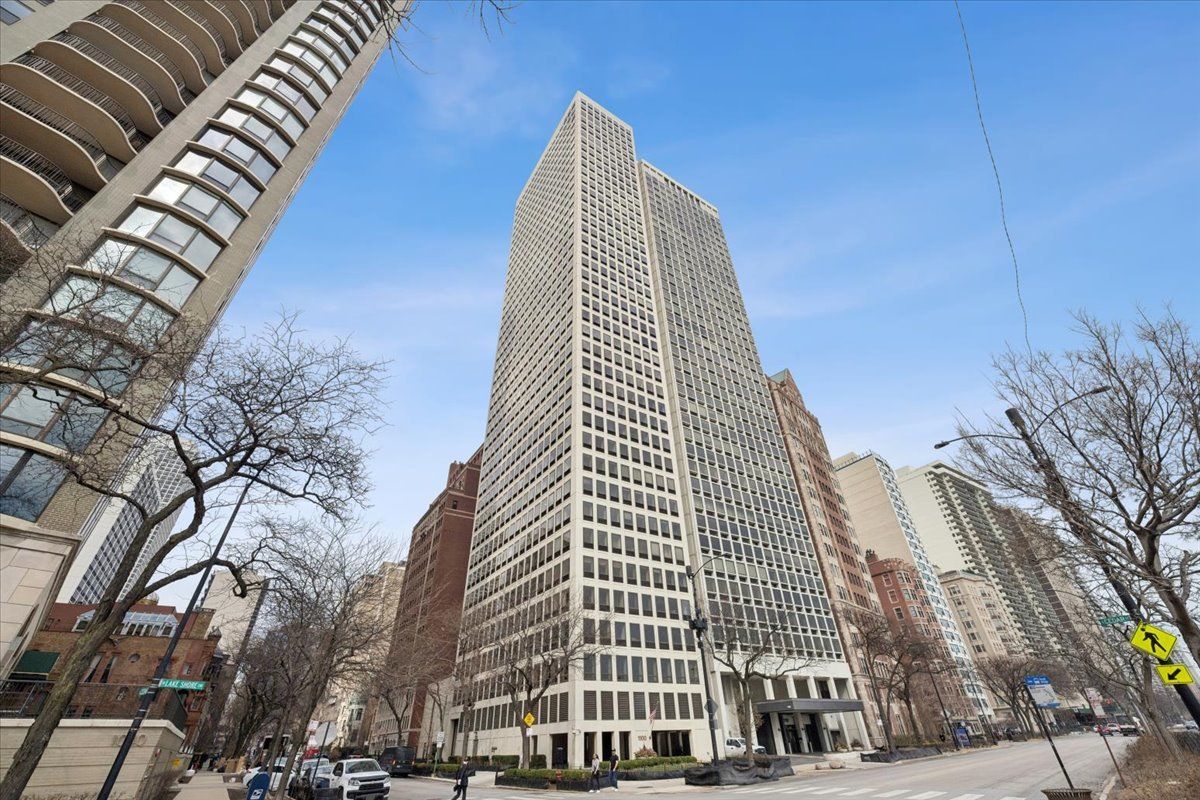
$665,000Active
2 bd · 2.5 ba · 2,200 sqft
1100 N LAKE SHORE Drive #7B
Chicago, IL
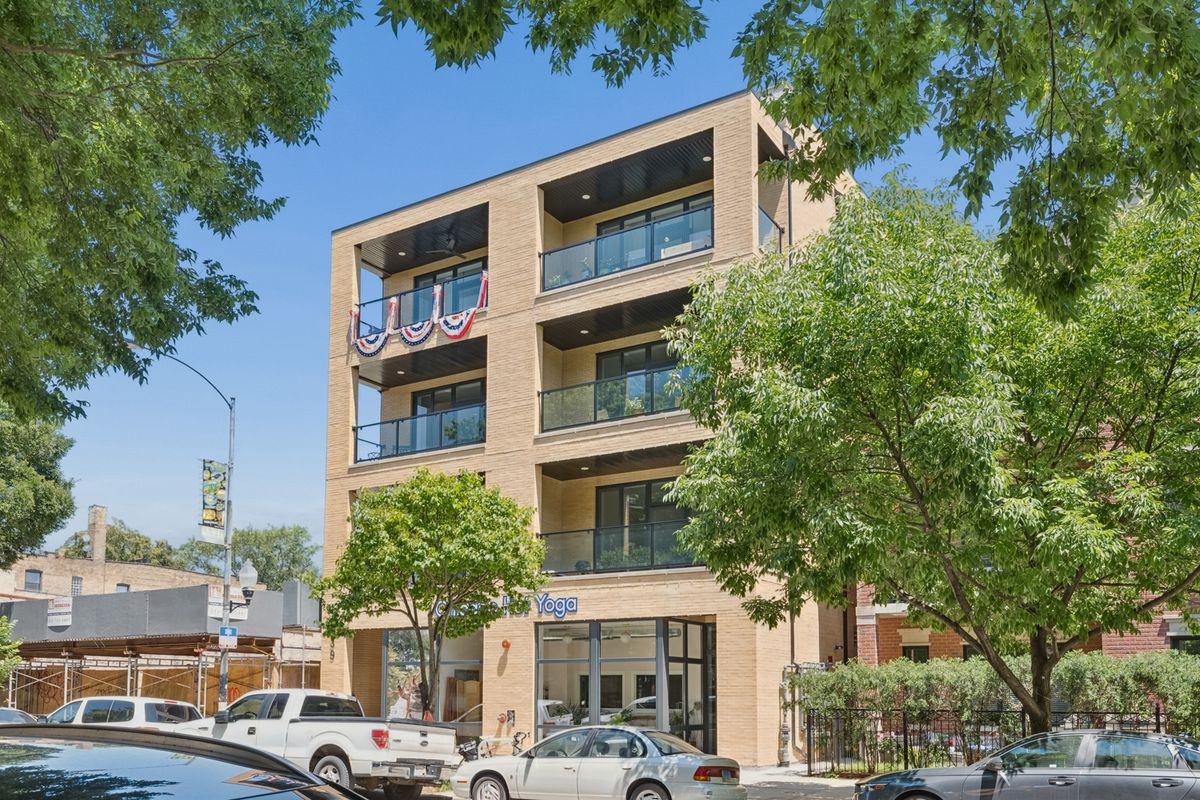
$669,000Active
2 bd · 2 ba · 1,200 sqft
4939 N Damen Avenue #304
Chicago, IL