Video tour View all 23 photos
Attached Single · Des Plaines, IL
$319,000
2 beds · 2 baths
9396 Landings Lane #302, Des Plaines, IL, 60016
A brick-and-mortar place to make your own — room to make it home.
Active
What’s special
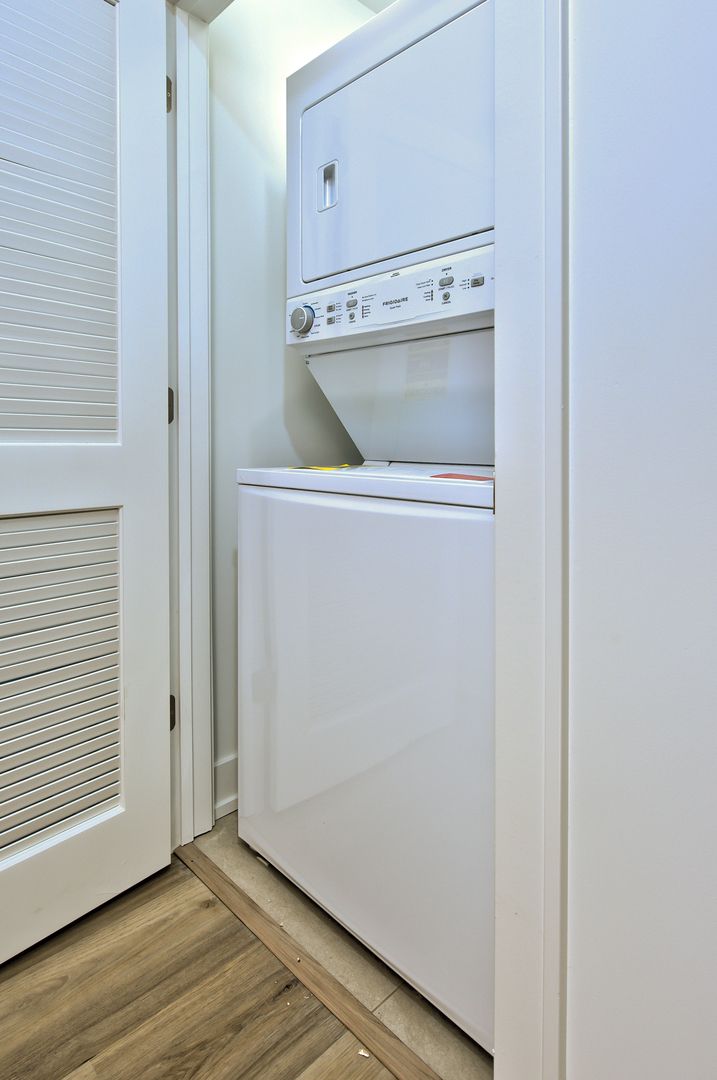
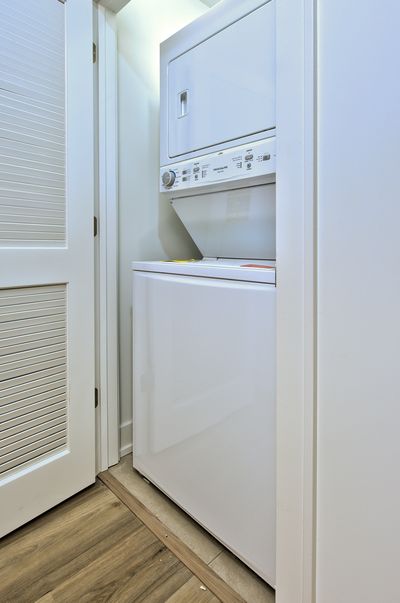
Central airIn-unit laundry
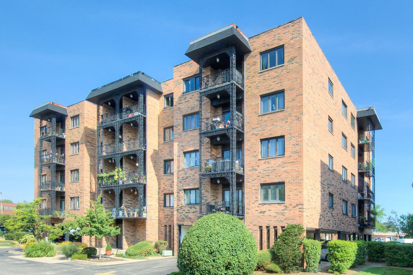
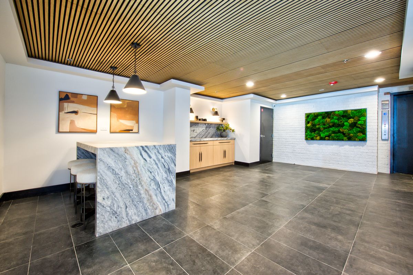
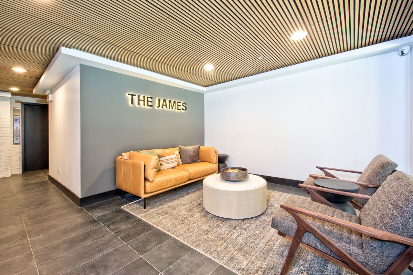
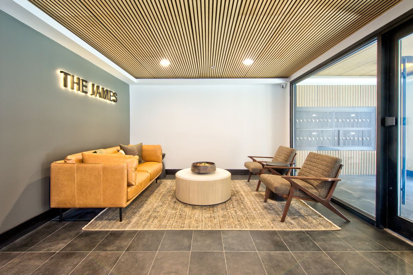
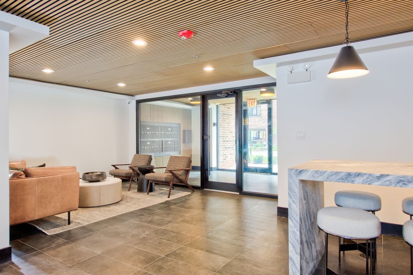
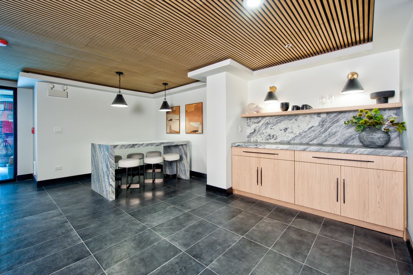
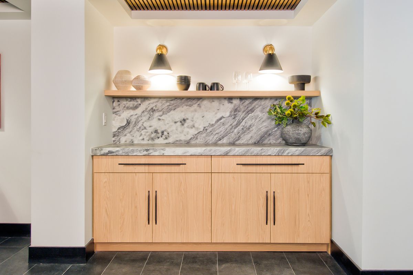
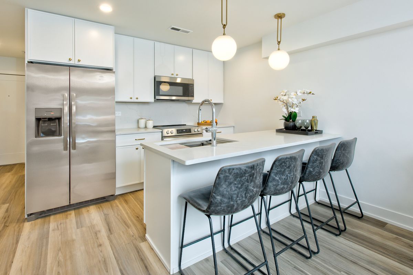
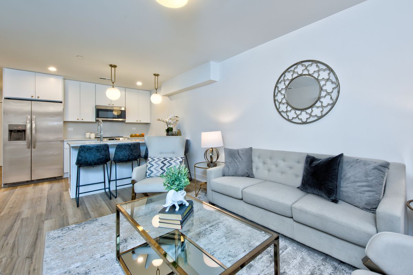
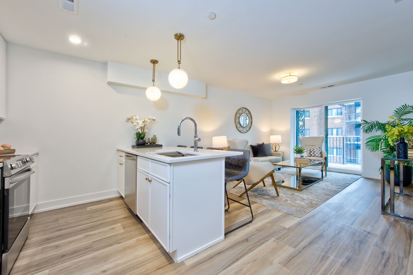
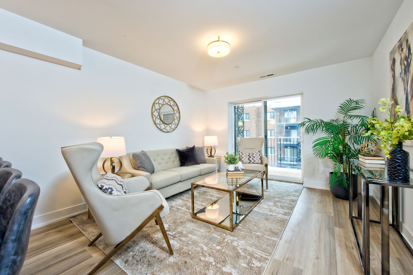
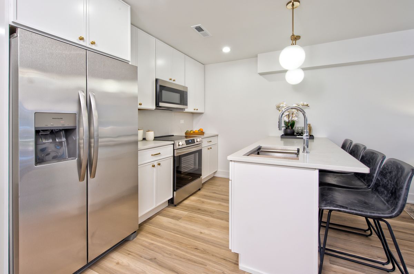
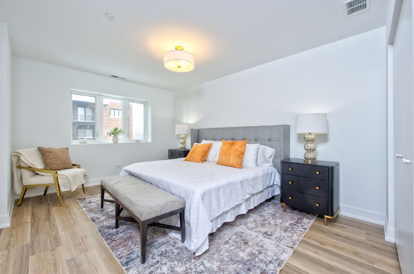
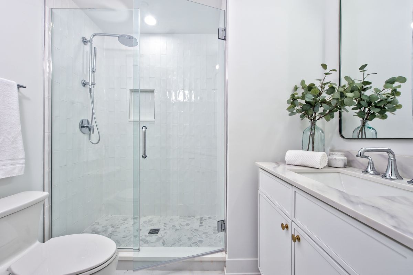
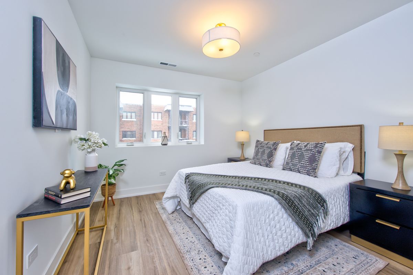
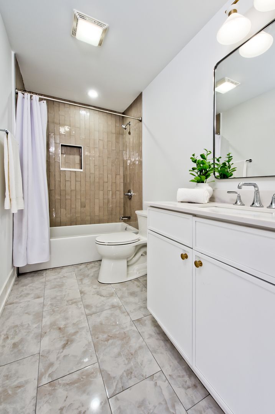
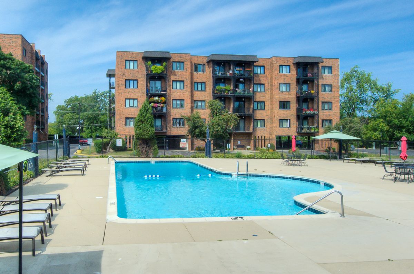
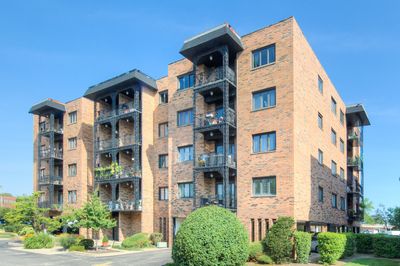
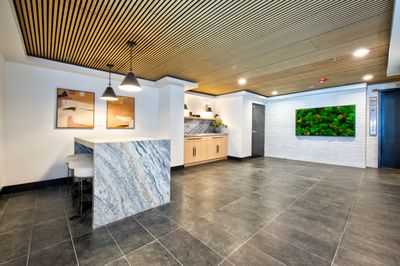
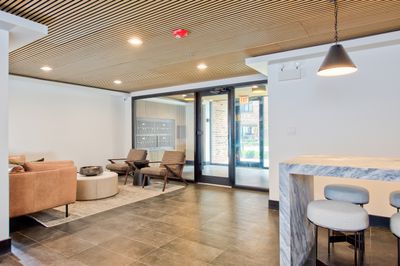
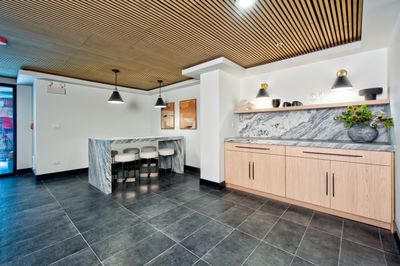
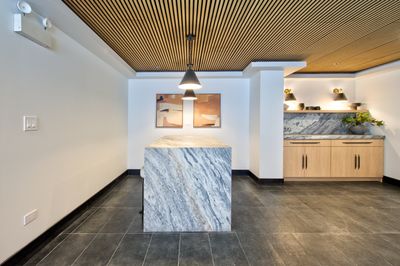
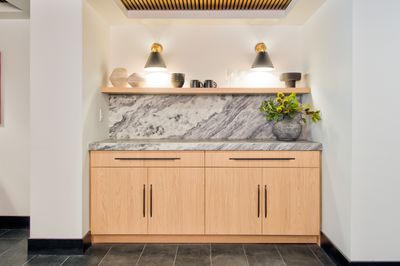
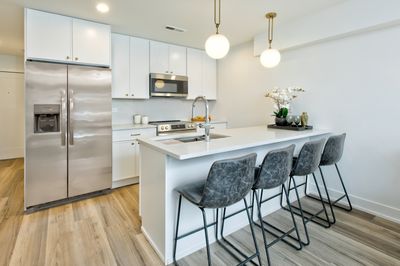
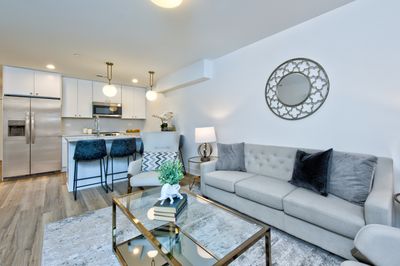
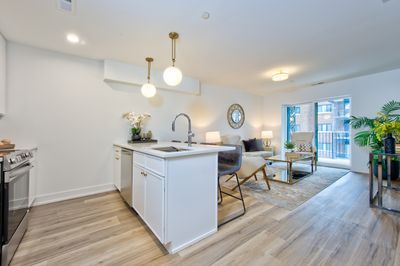
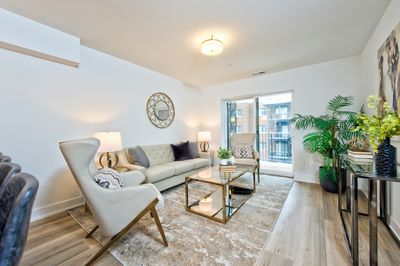
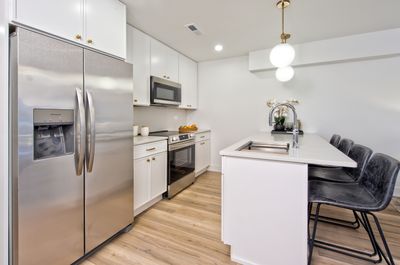
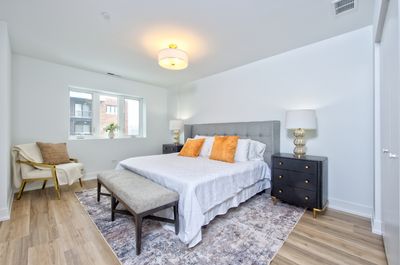

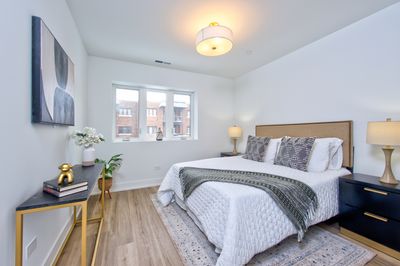
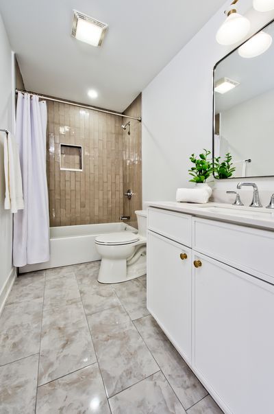
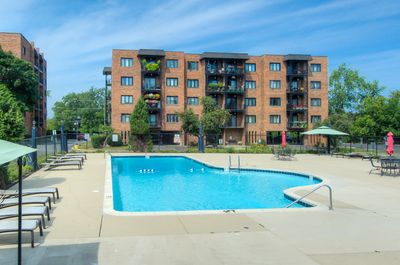
Introducing "The James" at The Landings, a luxury, new construction condo development located in Des Plaines. The James residence floorplans consist of thirty two-bed / two-bath condos and 5 two-bed, 1 one bath condos. Boasting wide-plank premium flooring throughout, this home exudes a sense of warmth and sophistication. The kitchen shines with updated slim shaker cabinet doors, brass hardware, and designer lighting, complemented by a stainless steel appliance package and sleek Kohler faucets and finishes. The open concept flows seamlessly into the living space, creating a welcoming environment for relaxation and entertaining. Both bathrooms are showstoppers, featuring gorgeous tiled showers that combine style and functionality for a spa-like experience. Premium Kohler fixtures elevate these spaces to true luxury. With an in-unit washer and dryer, this home blends convenience and style effortlessly. Enjoy the perfect blend of design and comfort in this beautifully updated condo. This is more than just a home - it's your new retreat. Units are all available now. Please note, pricing reflected in this listing is for "The Element" (Unit 302) floorplan, a 2 bed/2 bath unit on the third floor. EACH UNIT COMES WITH A DEDICATED PARKING SPOT AND ONE GUEST PARKING SPOT TO PARK IN COMPLEX. HOA INCLUDES ALL OF THE AMMENITIES, WATER, SECURITY, SCAVENGER, PROFESSIONAL MANAGEMENT (ONLY BILLS ARE CABLE/ELECTRIC). MOVE IN NOW!
— the listing agent’s description
The home
2 beds
2 baths
Built in 1979
Lot COMMON
Attached Single
What it’ll cost
$275/mo HOA
78 days on dwello
Estimated monthly payment
$2,622/mo
Principal & interest$1,696
Property taxes$558
Homeowners insurance$93
HOA dues$275
Get pre-qualified →Connect with a licensed lender in the dwello network.
Estimate only — not a loan offer. Example rate; taxes, HOA dues, insurance estimated; your actual rate, payment, taxes, and insurance will vary. dwello is not a lender. Equal Housing Opportunity.
Tour it with a real dwello agent
The agent who meets you here is an actual dwello Home Group team member who knows these streets — not a stranger who bought your name from a portal. You get straight answers on the spot, and the same person stays with you through closing.
On our team, vettedYour info is never soldWith you through closing
Tour this home
In person, on your schedule — a dwello agent meets you there.
WED
Jun 3
THU
Jun 4
FRI
Jun 5
SAT
Jun 6
11:00 am
Schedule a tour
78 days on dwello
Price history
Listed for sale
Apr 23, 2026
$319,000
Earlier records
Listed
Mar 18, 2026
$324,900
From MLS records — independently verify.
Property taxes
Assessed value
2026
County assessor
2025
2024
2023
2022
2021
2020
2019
Assessed value from the Cook County Assessor (open records). Estimated market ≈ assessed × 10 for residential; not an appraisal — verify with the assessor.
Features
Central AirNatural GasElectricBrickPublic SewerUnassignedYes
Schools nearby
Maine East High School · 0.4 mi
Family Resource Center · 0.5 mi
Benjamin Franklin Elementary School · 0.8 mi
Mark Twain Elementary School · 0.9 mi
Science & Arts Academy · 1.0 mi
This listing didn’t include assigned schools, so these are the closest schools (OpenStreetMap) — not necessarily the attendance-zoned schools. Confirm assignment with the district.
Neighborhood
Loading map…
Nearby places via OpenStreetMap — approximate; verify what matters to you. Map © Mapbox © OpenStreetMap.
MLS listing data
Listed by Megan Weber · Baird & Warner
Listing last updated Jul 9, 2026 · data refreshed from the MLS Jul 9, 2026, 8:02 AM CT
Based on information submitted to the MLS GRID as of Jul 9, 2026, 8:02 AM CT. Listing data © MRED LLC, distributed by MLS GRID — deemed reliable but not guaranteed; independently verify. Anything shown below this point is not MLS listing data.
See it in personA real dwello agent on our team — never a sold lead.
Schedule a tour
Message
No pressure — reach out whenever you’re ready.
Similar homes nearby
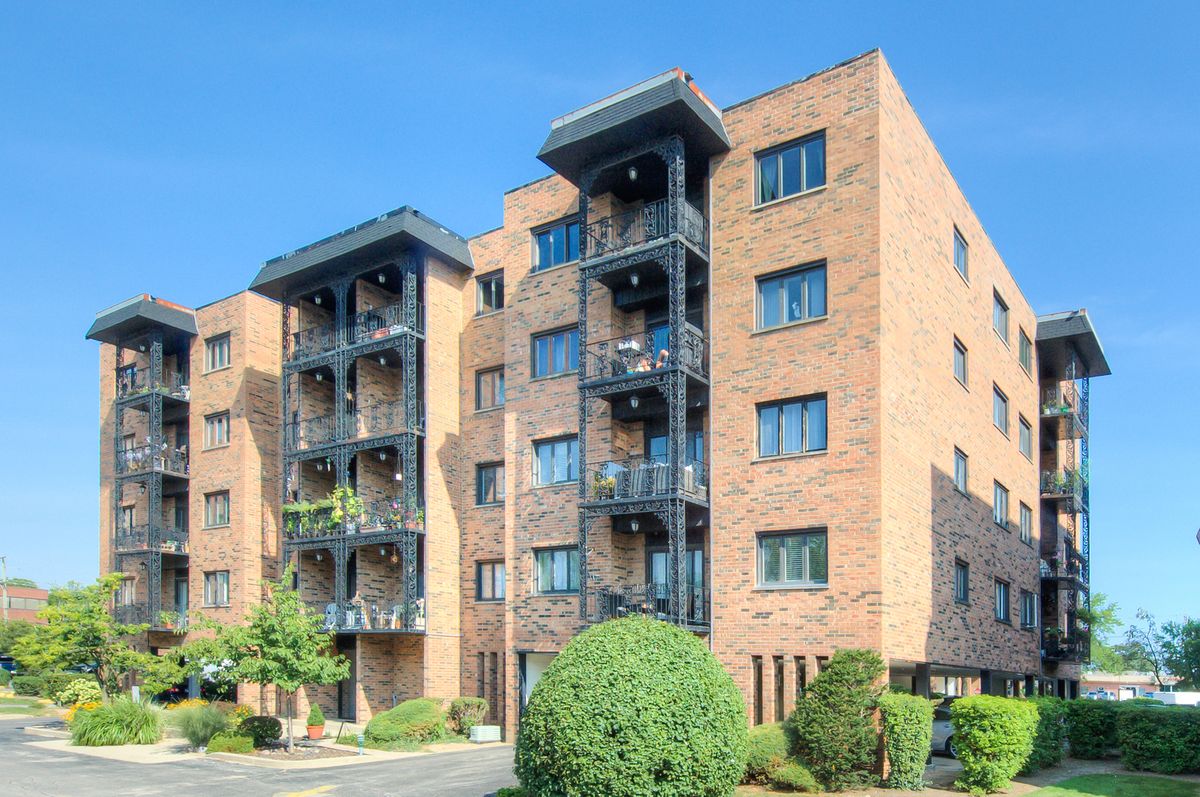
$324,900Active
2 bd · 2 ba
9396 Landings Lane #403
Des Plaines, IL
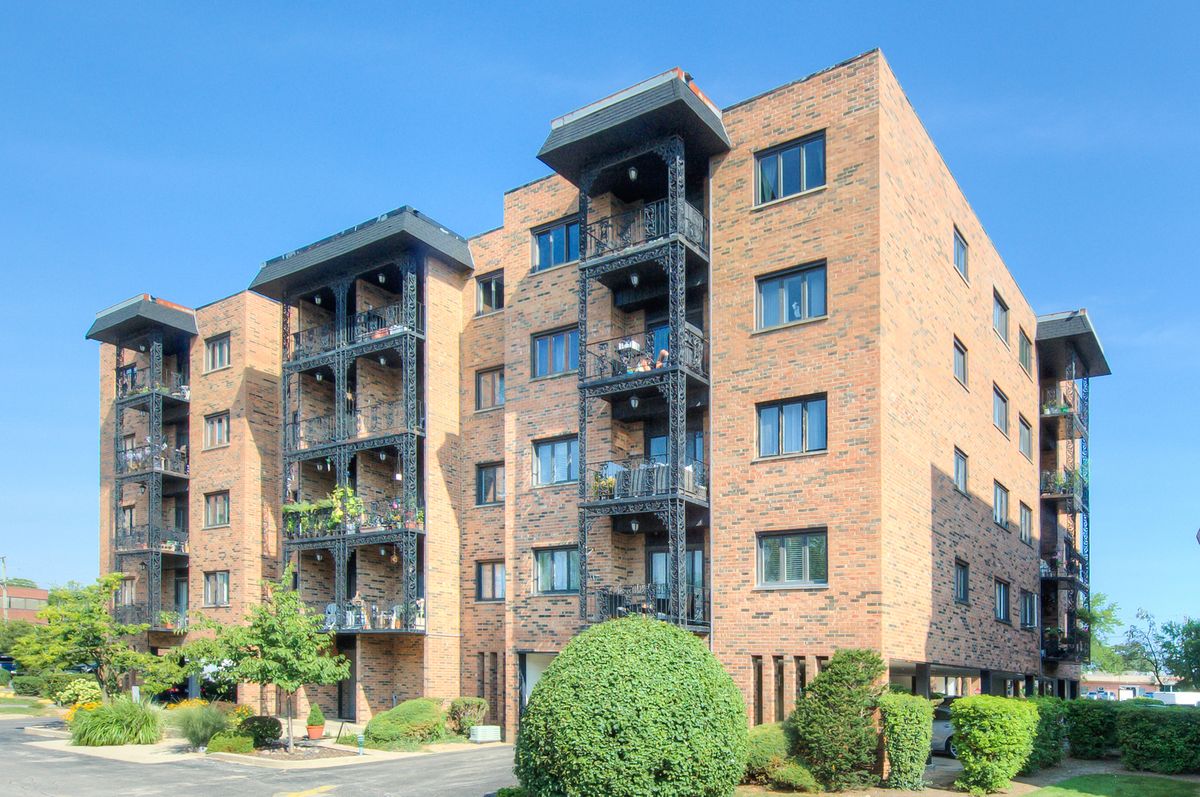
$324,900Active
2 bd · 2 ba
9396 Landings Lane
Des Plaines, IL
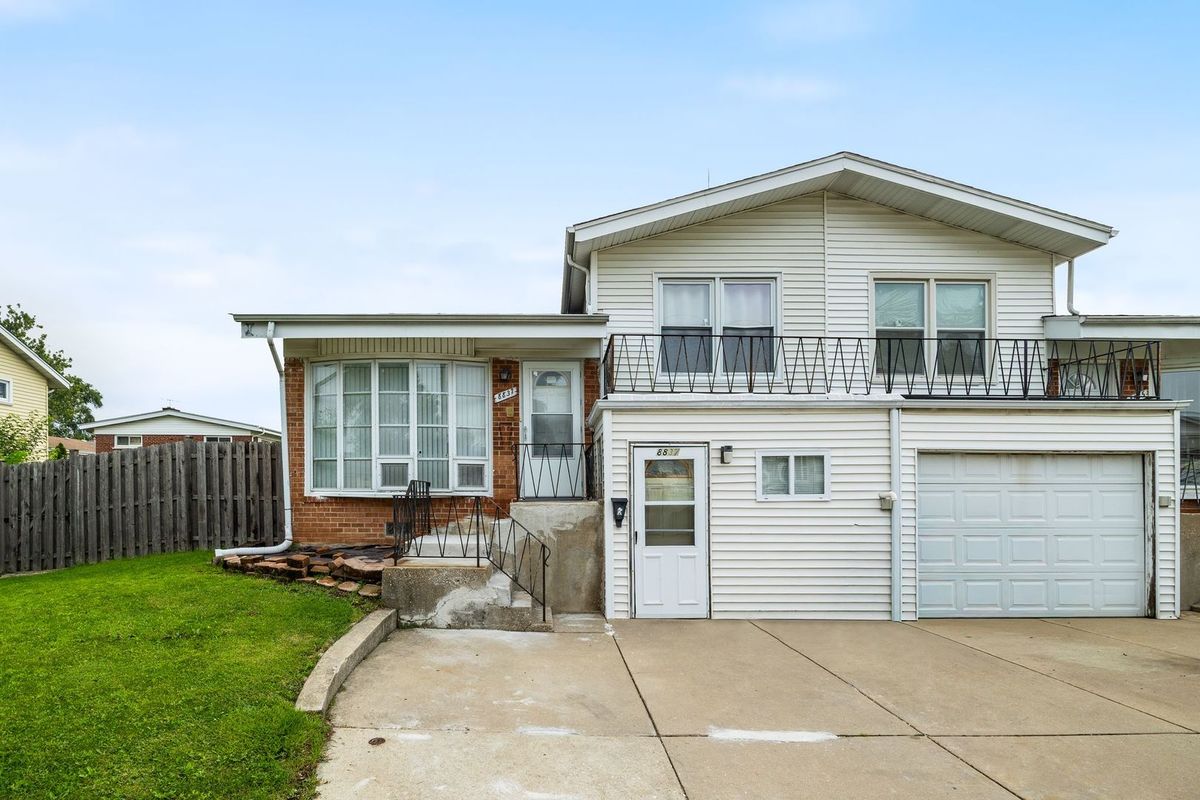
$324,999Active
3 bd · 1.5 ba · 1,400 sqft
8837 Robin Drive
Des Plaines, IL
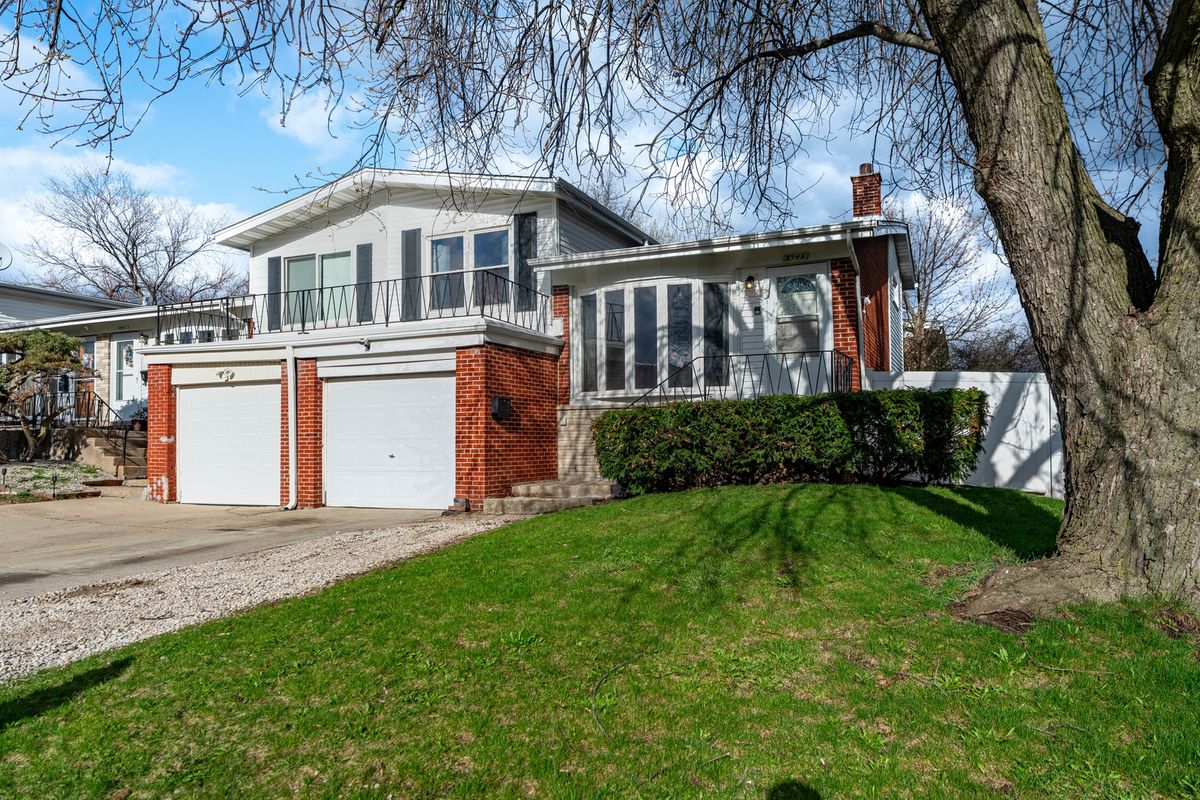
$325,000Active
3 bd · 1.5 ba · 1,212 sqft
8945 ROBIN Drive
Des Plaines, IL